


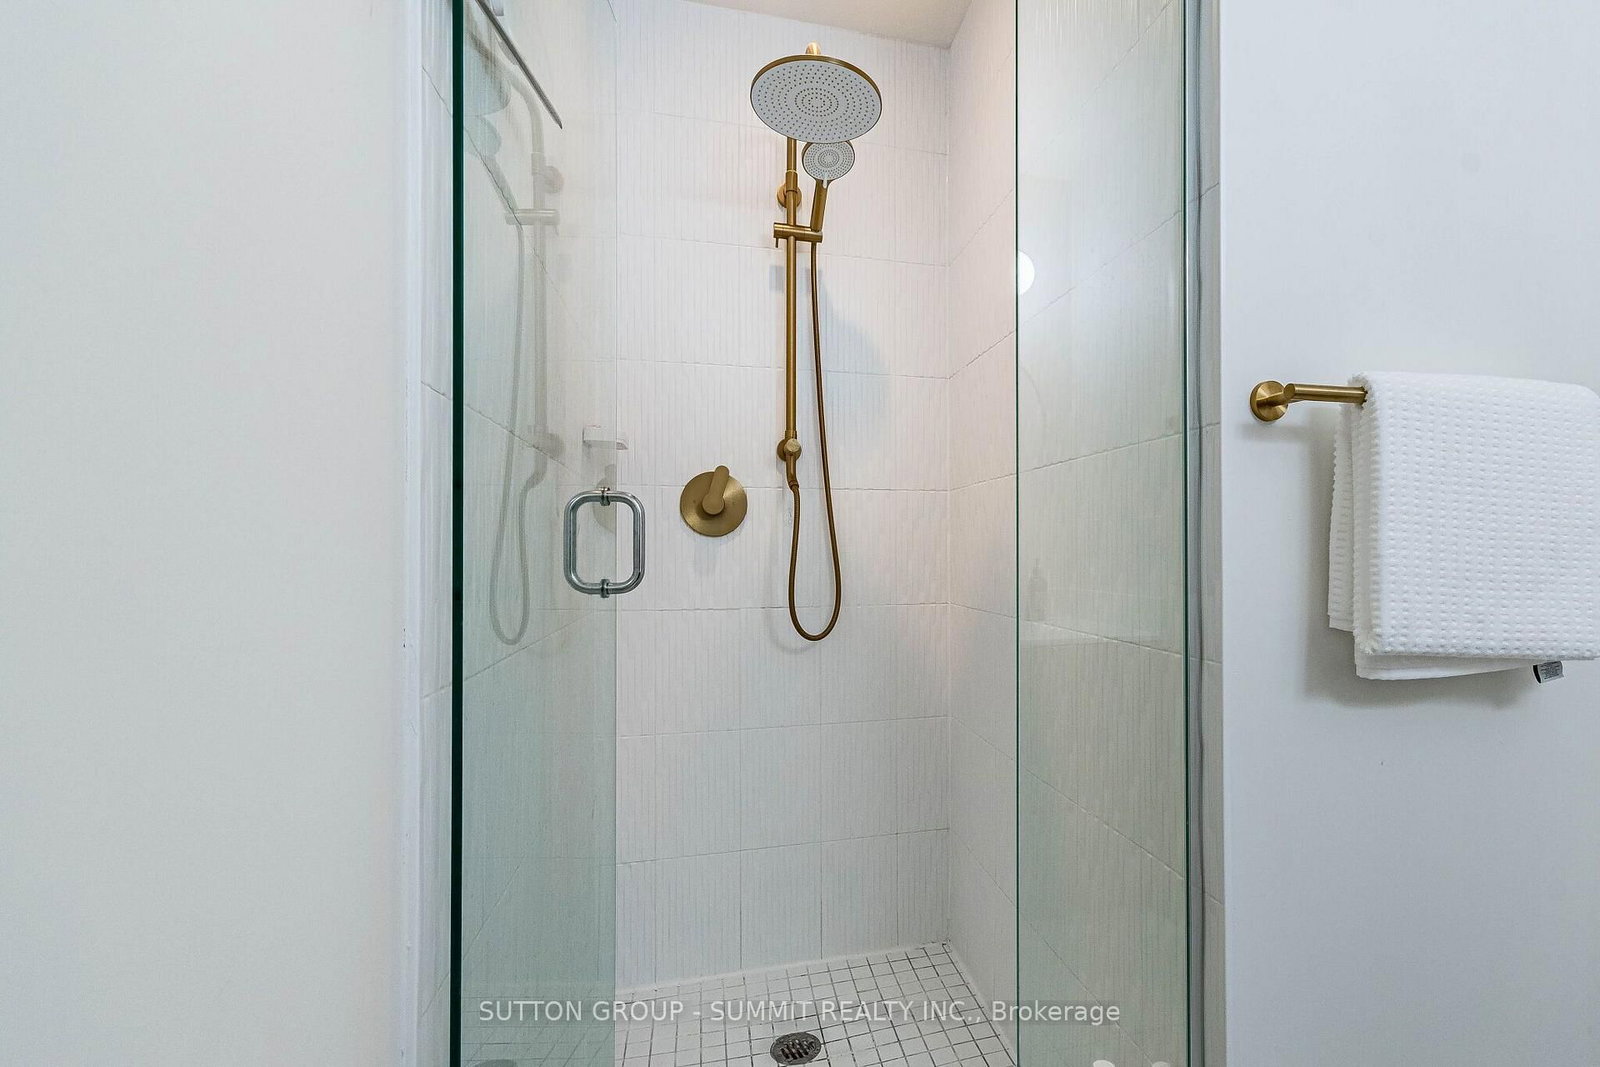







Primary (2.92 × 3.21)
3 Pc Ensuite · Laminate · W/O To Balcony
Level: Flat
Mimico, Toronto, Ontario M8V 0C5
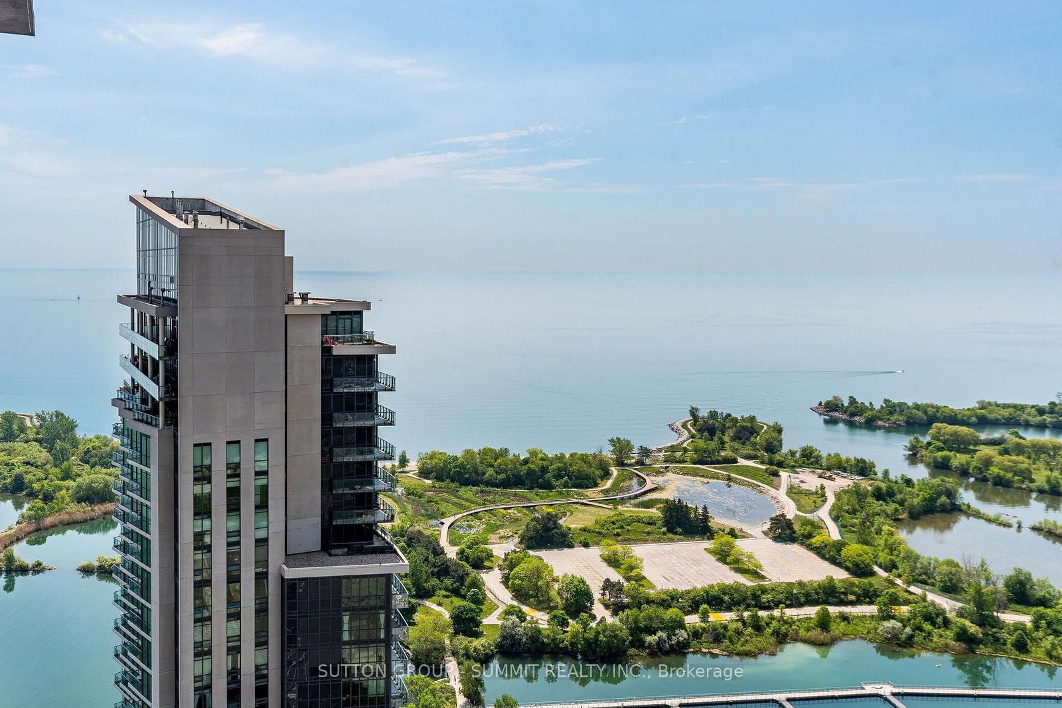
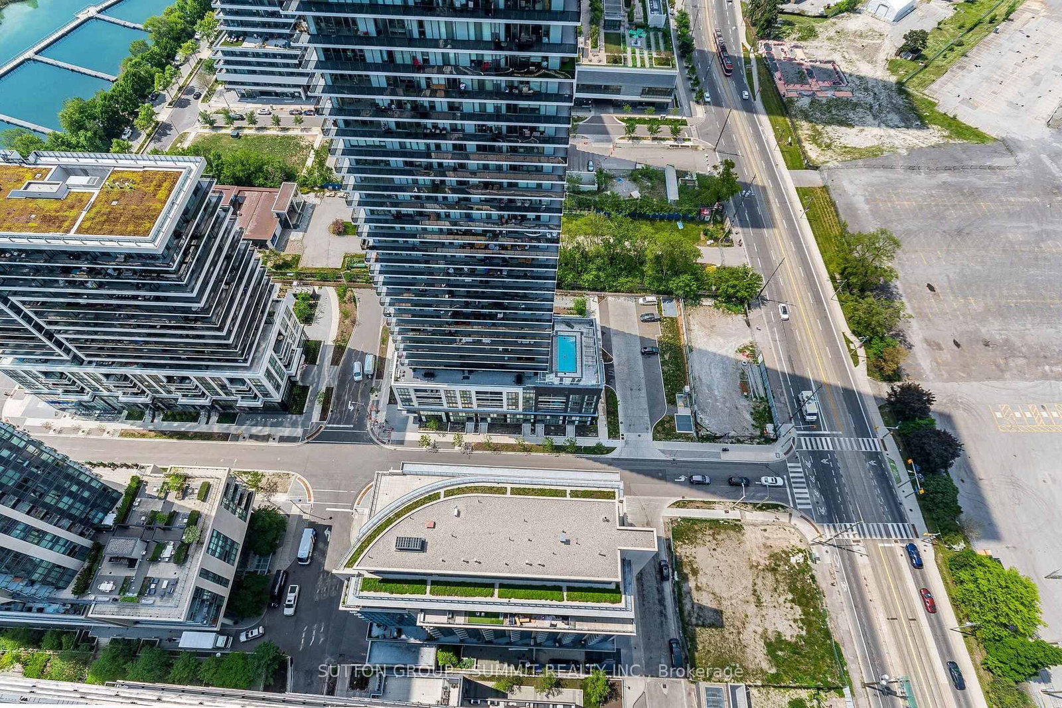
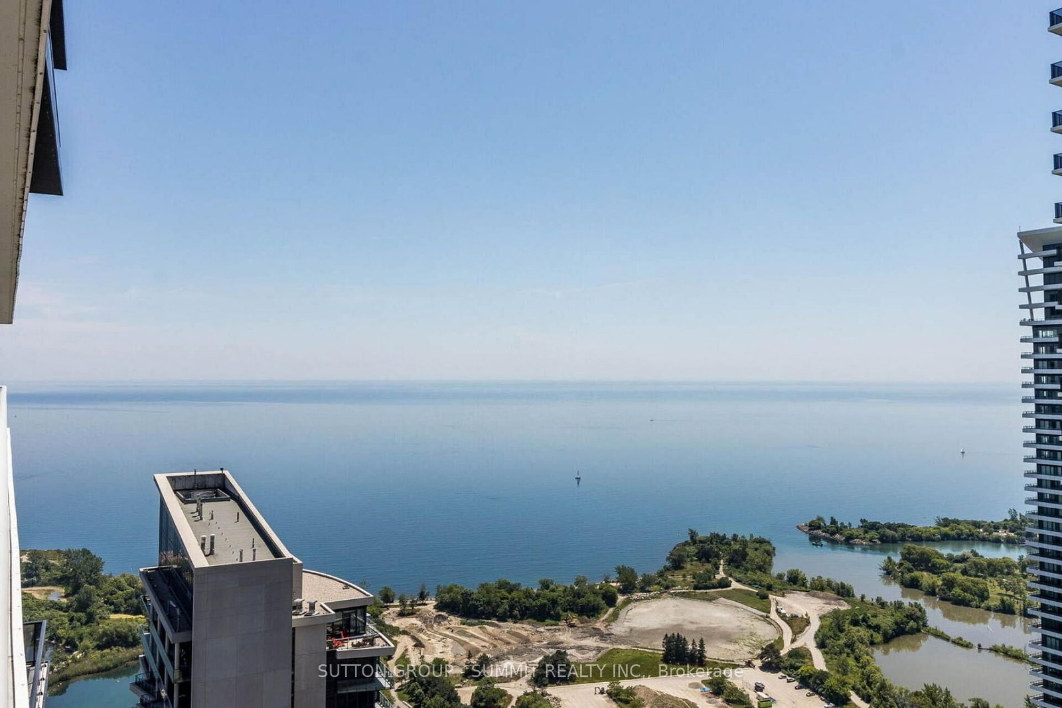
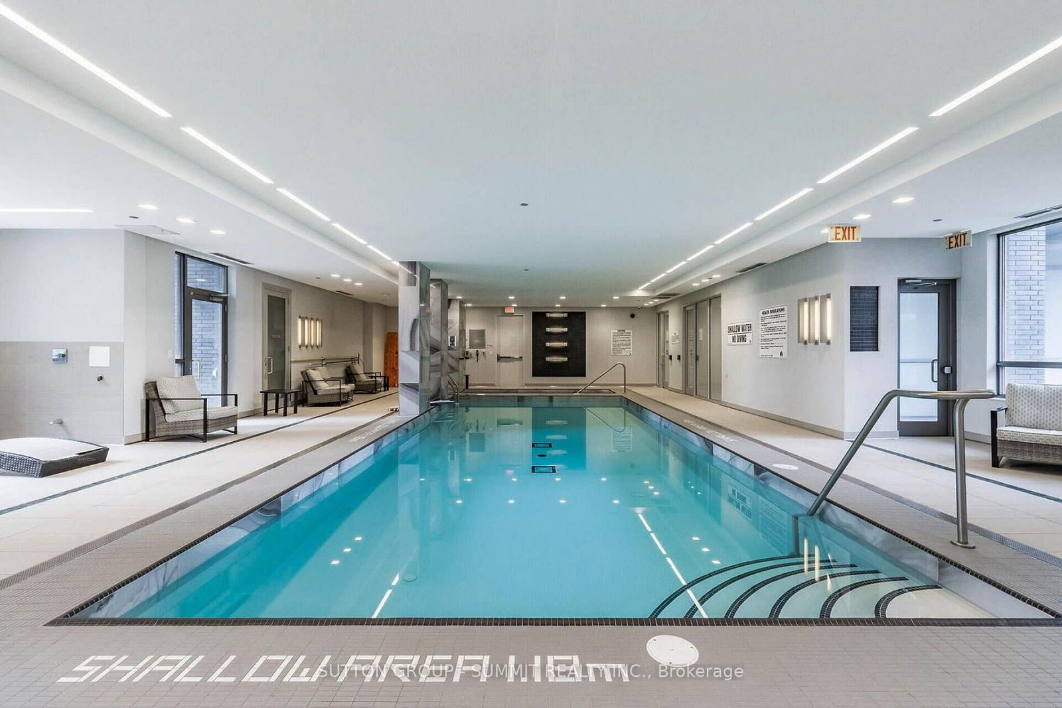
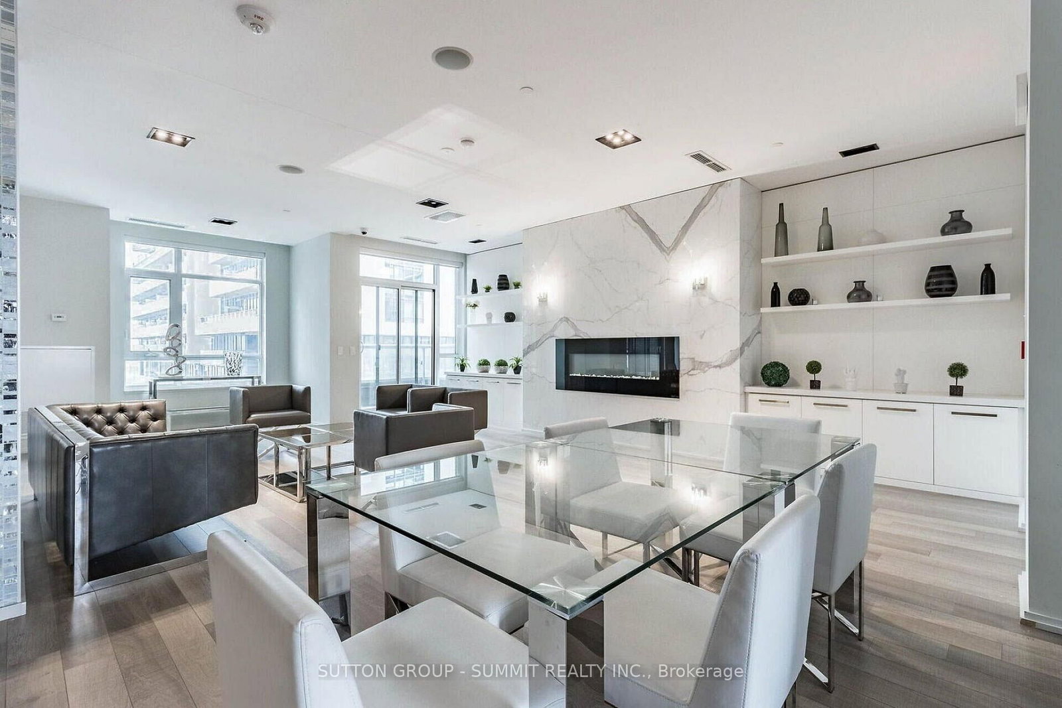
Experience elevated waterfront living in the heart of Mimico! This beautifully maintained 2-bedroom, 2-bathroom suite is filled with natural light and showcases breathtaking panoramic views of Lake Ontario and unforgettable sunsets. Two separate walkouts lead to a private wraparound balcony. Just steps from the waterfront boardwalk, parks, cafés and restaurants, with TTC at your doorstep and convenient access to the QEW, Hwy 427, Hwy 401 and Pearson International Airport. Enjoy resort-inspired amenities including an indoor pool, hot tub, sauna, fitness centre,theatre and party rooms, outdoor BBQ area, guest suites, dog wash, car wash, visitor parking and 24-hour concierge. A rare opportunity to enjoy spectacular views,exceptional amenities and the best of lakeside living!
Listing activity for 4104-56 Annie Craig Dr, Toronto, Ontario
| Date Start | Date End | List Price | Price | Event | Listing ID |
|---|---|---|---|---|---|
| N/A | N/A | $3,000 | N/A | For Lease | W13715320 |
3 Pc Ensuite · Laminate · W/O To Balcony
Level: Flat
Closet · Laminate · W/O To Balcony
Level: Flat
Combined W/Dining · Laminate · W/O To Balcony
Level: Flat
Combined W/Living · Laminate
Level: Flat
Centre Island · Granite Counter · Laminate
Level: Flat
Mortgage tools apply to sale listings.
Expand Neighbourhood demographics to load Statistics Canada census charts.
$3,000/mo
$3,000/mo
CAD
Estimate unavailable
Connect directly with Labeed Test.
The trademarks MLS®, Multiple Listing Service® and the associated logos are owned by CREA and identify the quality of services provided by real estate professionals who are members of CREA.