


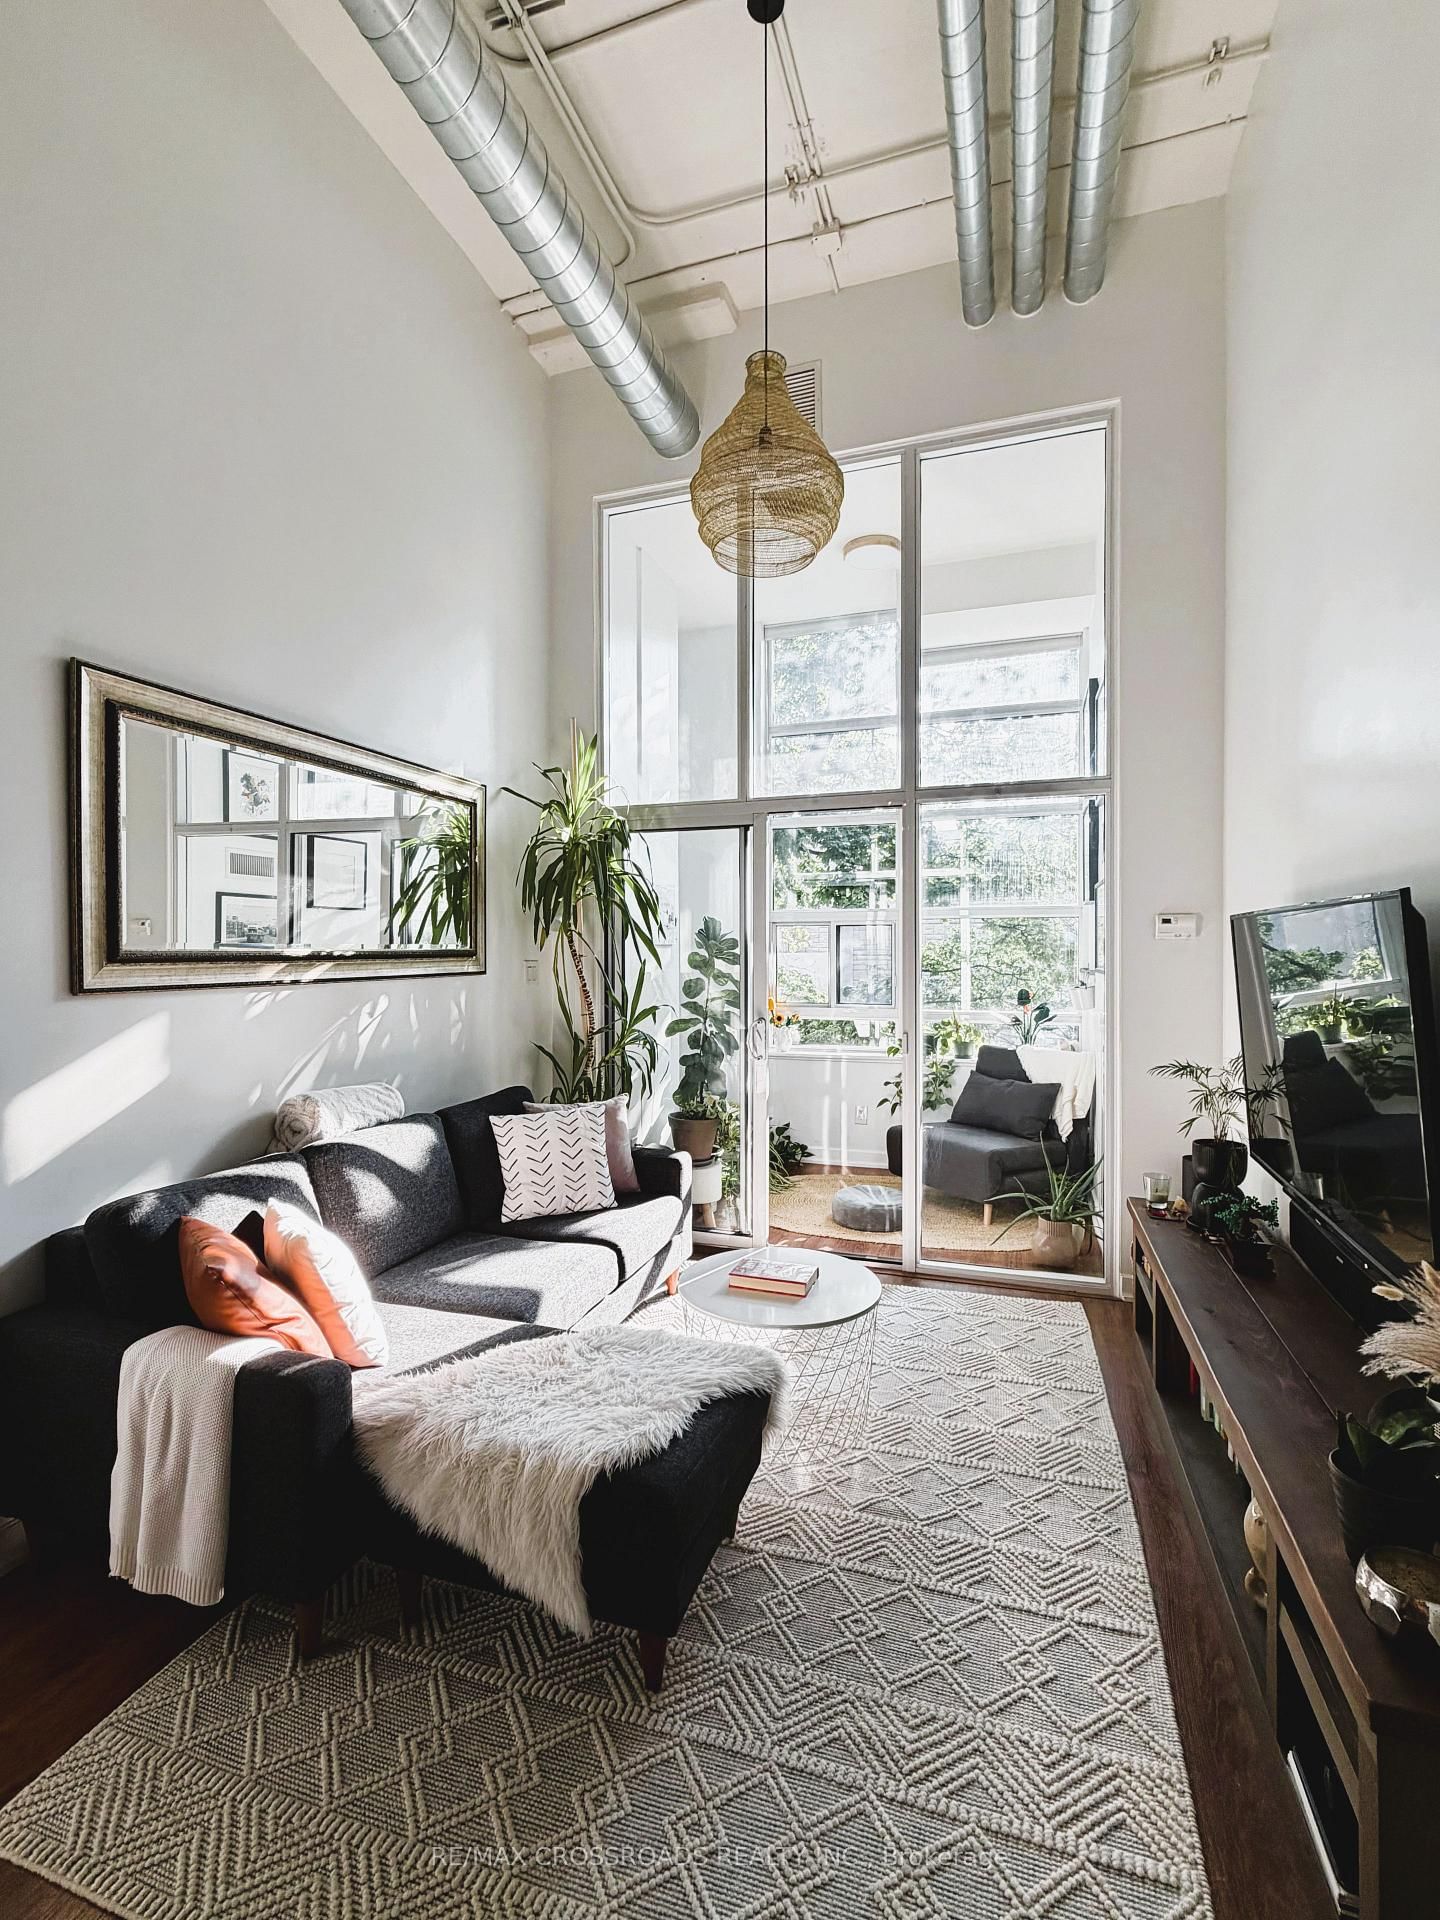






Living (2.95 × 3.37)
Laminate · Window Flr to Ceil · Combined W/Dining
Level: Flat
Casa Loma, Toronto, Ontario M4V 3E3
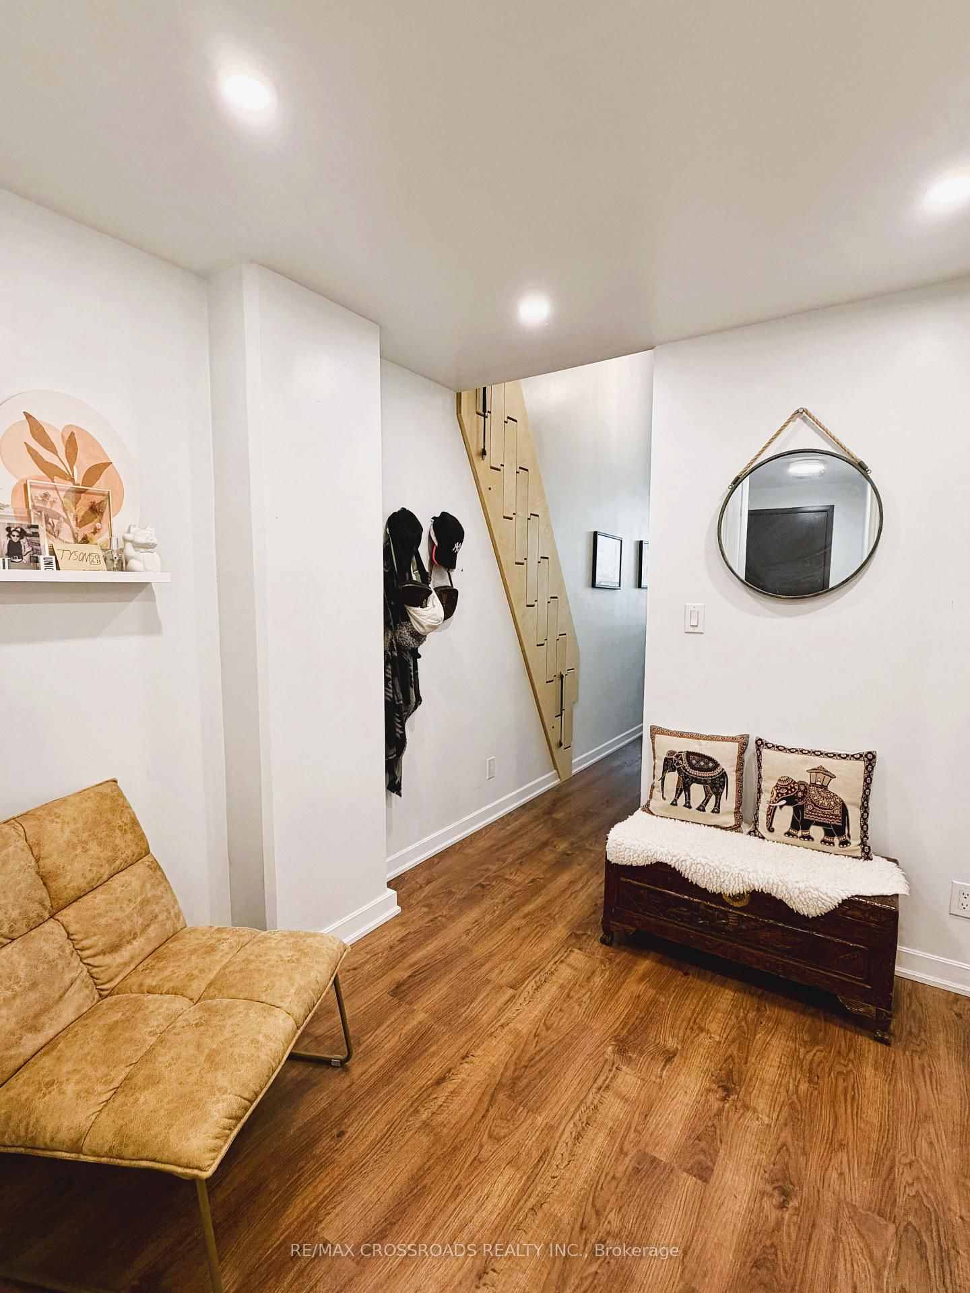
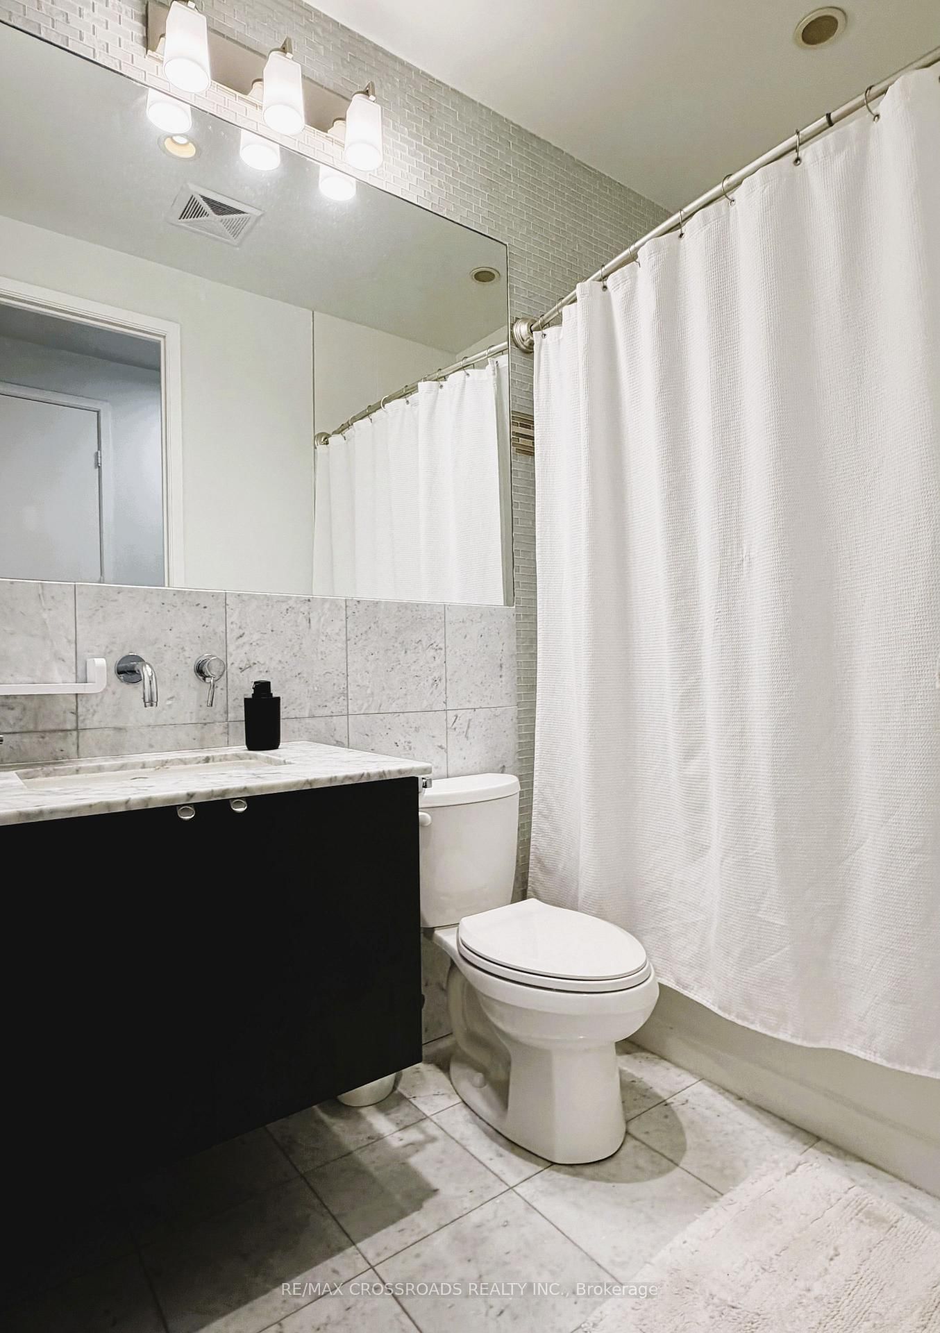
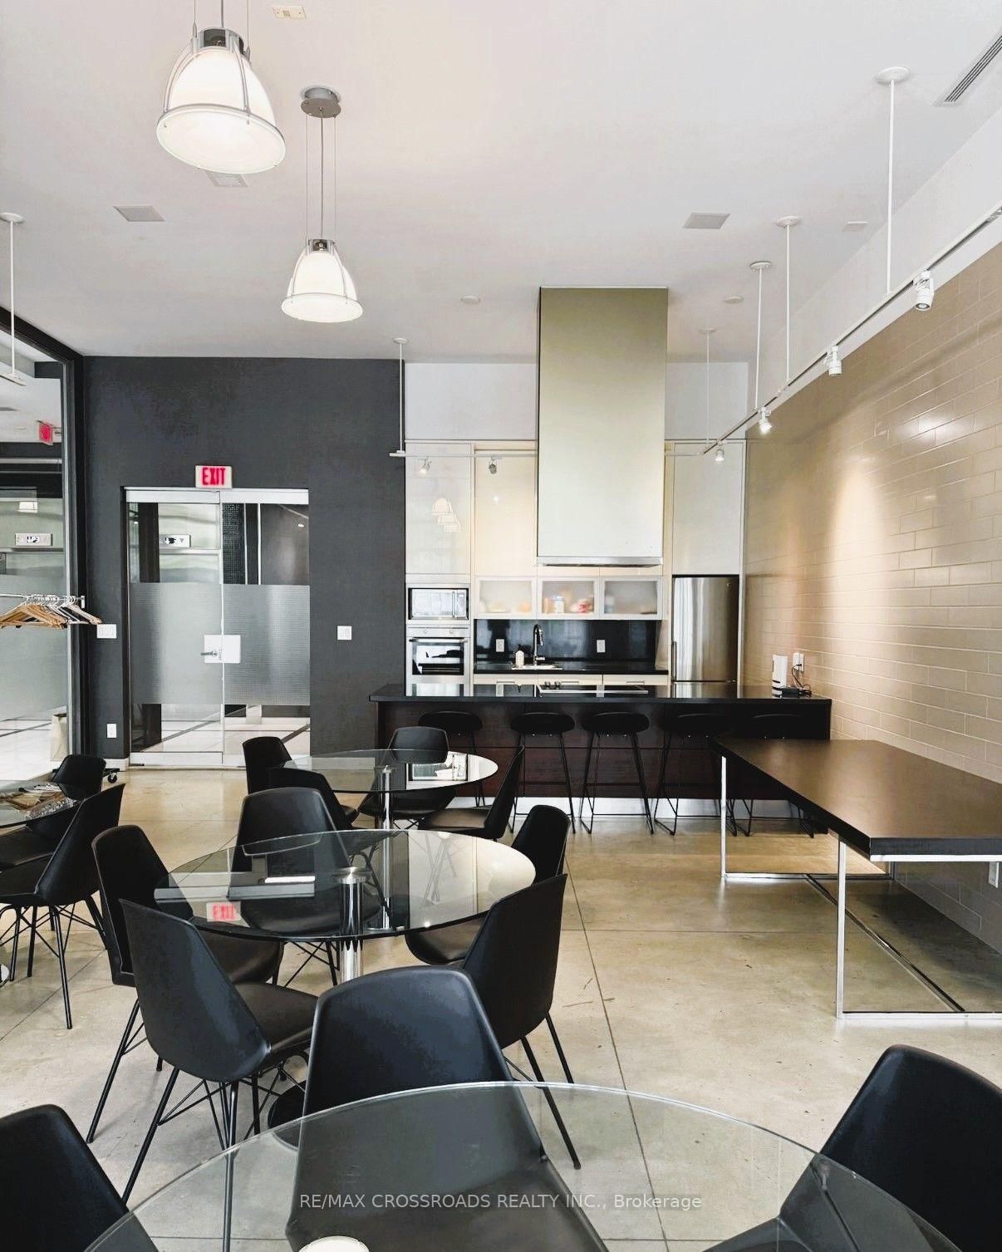
Gorgeous & Intimate Madison Avenue Lofts Located In The Prestigious Foothills Of Casa Loma. The Suite Has Lots of Natural Sunlight with Lofty 14 ft Ceilings, Laminate Floors Through-Out, Modern Kitchen w/Quartz Counters, Stainless Steel Appliances, Tile Backsplash, and Extended High Cabinets. The Loft Style Bedroom Is a Private Oasis with Additional Storage Below From a Built-In Wardrobe & Double Closet. The Suite Comes Furnished with a Modern Traditional Design & Furnishings, Upgraded Marble Tile Bath, Enclosed Solarium Filled With Natural Light, and Roller Shades. Spacious Living Area with TV and Entertainment Cabinet. The Upscale Building Gives Off A Calm Vibe and Is Incredibly Well-Maintained w/Amazing Amenities: 24Hr (Friendly) Concierge. Main Floor Gym & Sauna, Party & Movie Room, Meeting Room & Awesome Rooftop Deck w/Seating Overlooking Casa Loma! Bell Fibe Cable TV and High-Speed Internet Is Included. Close To The Annex, Yorkville, George Brown, UofT & A Short Walk To Dupont Subway.
Listing activity for 225-380 Macpherson Ave, Toronto, Ontario
| Date Start | Date End | List Price | Price | Event | Listing ID |
|---|---|---|---|---|---|
| N/A | N/A | $2,500 | N/A | For Lease | C13715408 |
Laminate · Window Flr to Ceil · Combined W/Dining
Level: Flat
Laminate · Open Concept · Combined W/Living
Level: Flat
Quartz Counter · Stainless Steel Appl · Backsplash
Level: Flat
Broadloom · Separate Rm
Level: Flat
Laminate · Large Window · Sliding Doors
Level: Flat
Mortgage tools apply to sale listings.
Expand Neighbourhood demographics to load Statistics Canada census charts.
$2,500/mo
$2,500/mo
CAD
Estimate unavailable
Connect directly with Labeed Test.
The trademarks MLS®, Multiple Listing Service® and the associated logos are owned by CREA and identify the quality of services provided by real estate professionals who are members of CREA.