


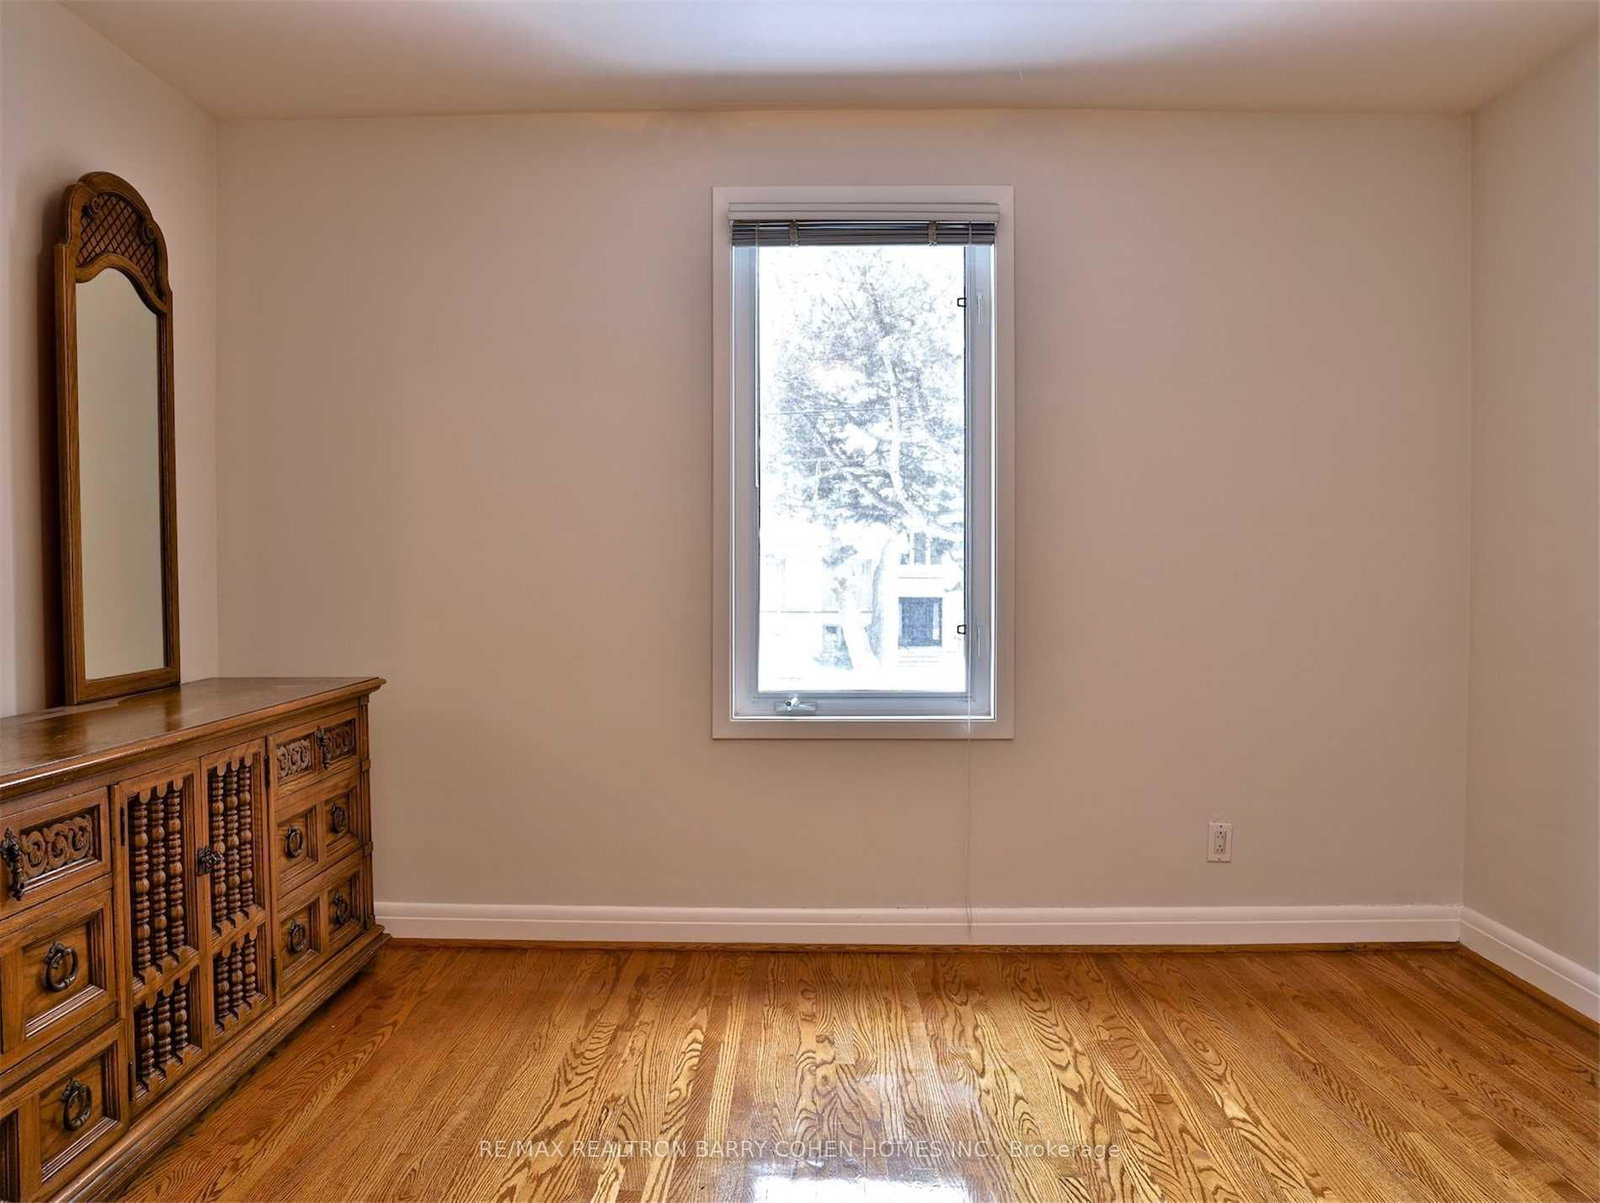


Living (5.14 × 5.62)
hardwood floor · Bay Window · Glass Doors
Level: Main
St. Andrew-Windfields, Toronto, Ontario M2P 1G7
A Rare Opportunity To Live In The Heart Of Prestigious St. Andrews, Ideally Situated On One Of The Neighbourhood's Most Coveted Streets. This Distinctive California-Inspired Residence Offers A Warm And Inviting Interior Rich With Character, Highlighted By Spanish Tile, Architectural Accents, And Expansive Windows That Create A Seamless Connection To The Outdoors. Sun-Filled Principal Rooms Provide An Exceptional Setting For Both Everyday Living And Entertaining, While The Kitchen And Family Room Are Enhanced By A Bright Solarium Overlooking The Private Grounds. Outdoors, A Lush And Secluded Backyard Creates A Tranquil Retreat Complete With An Inground Pool, Mature Landscaping, And Ample Space To Relax And Entertain. An Exceptional Setting In One Of Toronto's Most Established Residential Enclaves, Within Walking Distance Of Renowned Schools, Parks, Transit, And Neighbourhood Amenities.
Listing activity for 160 Owen Blvd, Toronto, Ontario
| Date Start | Date End | List Price | Price | Event | Listing ID |
|---|---|---|---|---|---|
| N/A | N/A | $7,300 | N/A | For Lease | C13715096 |
hardwood floor · Bay Window · Glass Doors
Level: Main
hardwood floor · O/Looks Backyard
Level: Main
B/I Appliances · Centre Island · W/O To Patio
Level: Main
Greenhouse Window · Fireplace · B/I Bookcase
Level: Lower
Broadloom
Level: Lower
4 Pc Ensuite · B/I Closet · His/Hers Closets
Level: Upper
Broadloom · Window
Level: Upper
Broadloom · Window · Pot Lights
Level: Upper
Broadloom · Window
Level: Upper
Broadloom · Window · Pot Lights
Level: Upper
Mortgage tools apply to sale listings.
Expand Neighbourhood demographics to load Statistics Canada census charts.
$7,300/mo
$7,300/mo
CAD
Estimate unavailable
Connect directly with Labeed Test.
The trademarks MLS®, Multiple Listing Service® and the associated logos are owned by CREA and identify the quality of services provided by real estate professionals who are members of CREA.