






Kitchen (2.5 × 3.05)
Eat-In Kitchen · Open Concept · O/Looks Living
Level: Main
Moss Park, Toronto, Ontario M5A 0V3
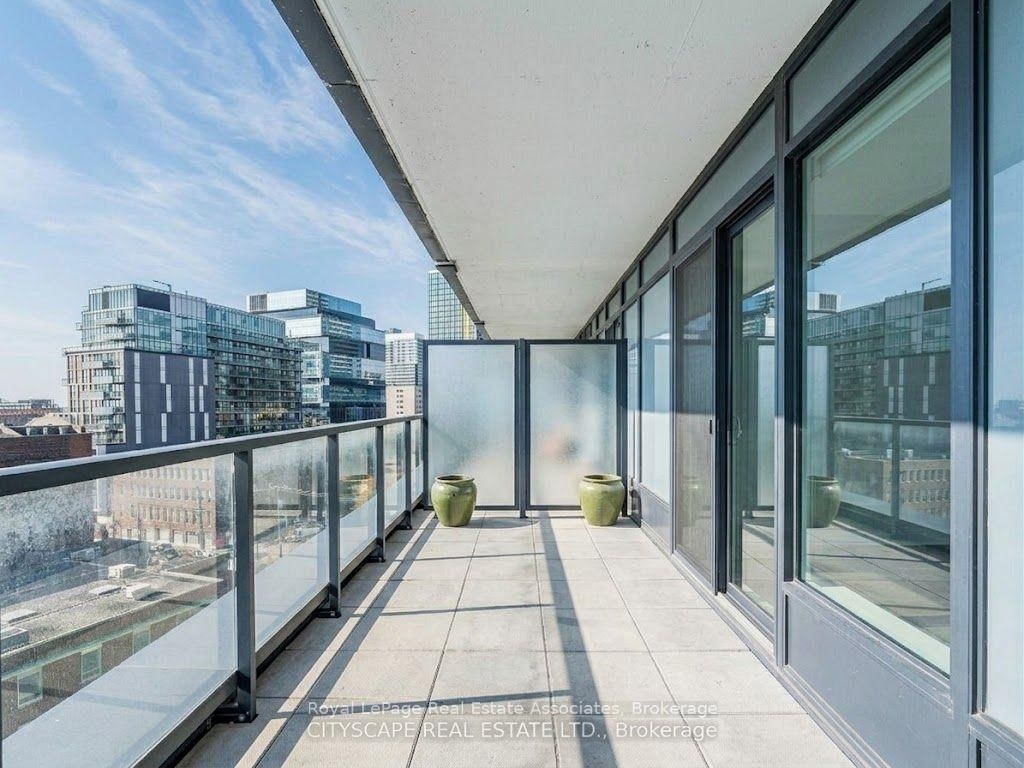
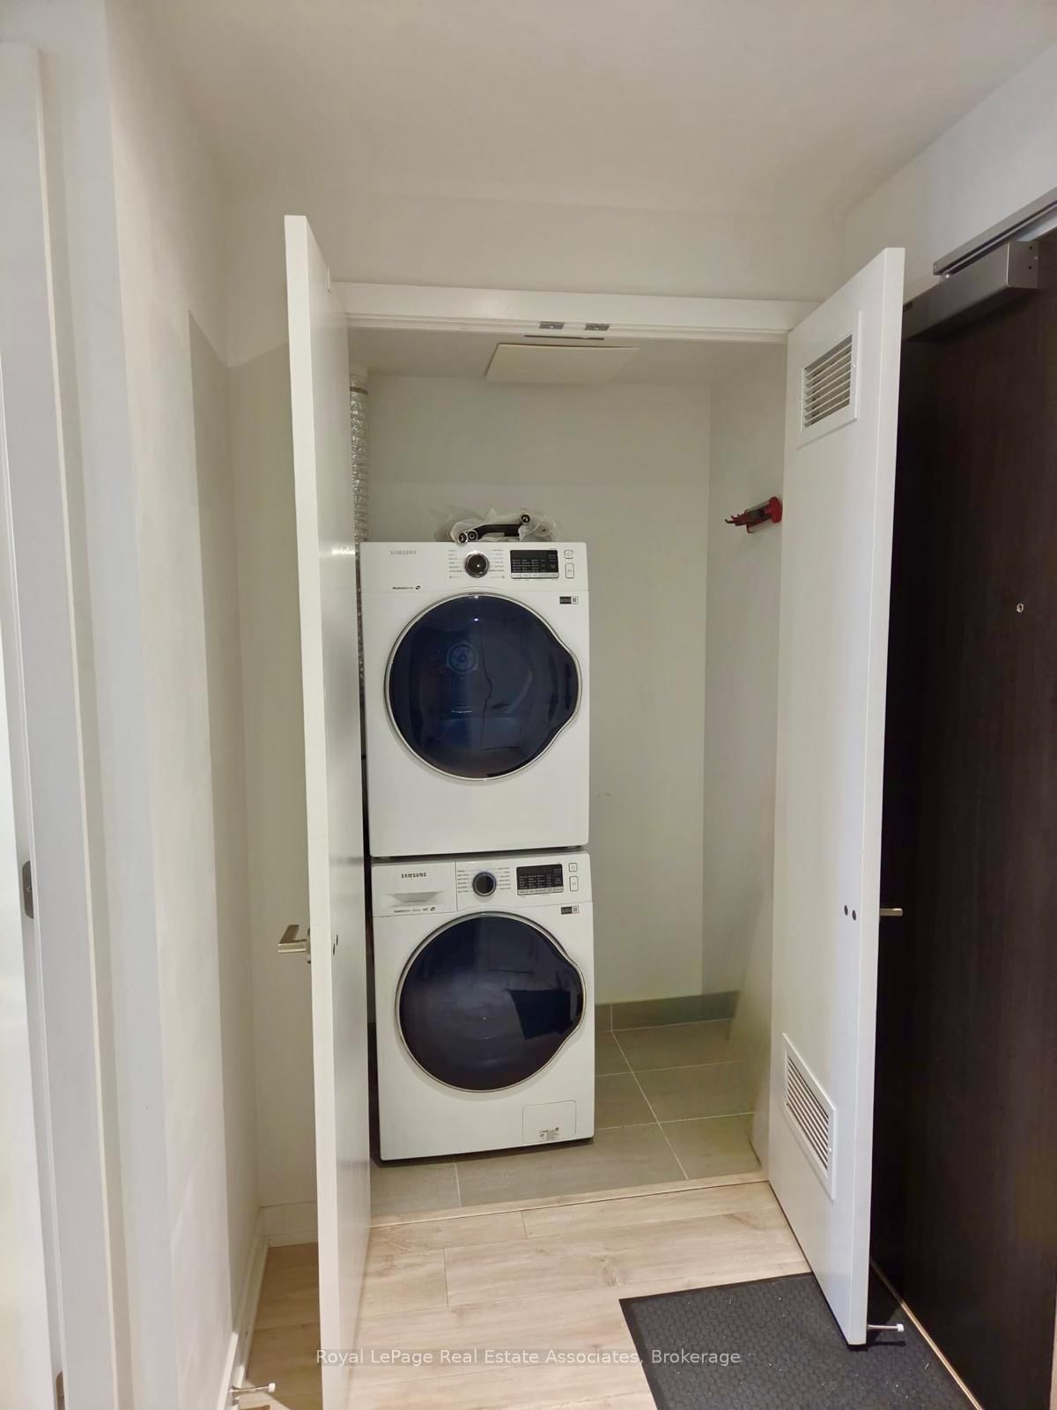
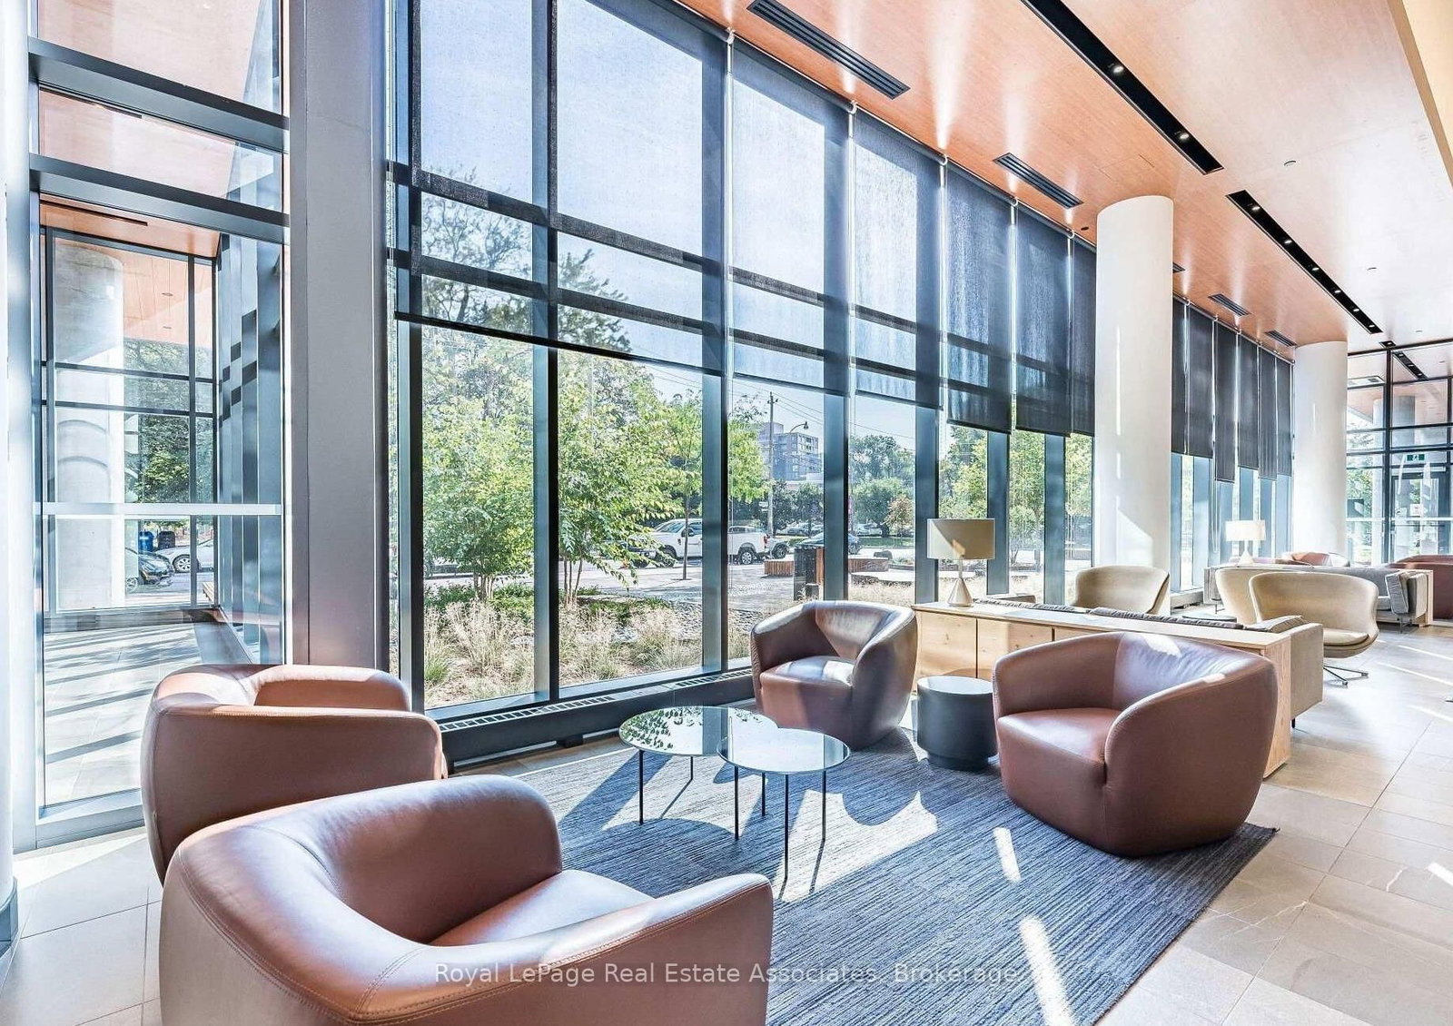
Welcome to this bright and modern 2 bedroom, 2 full bathroom suite at Home on Power, managed by reputable Del Property Management. Just under 650 sq. ft., this suite features a great layout with space for a proper living room and an island or dining table. The split bedroom layout offers great privacy, along with 9' smooth ceilings, floor to ceiling windows and a rare 194 sq. ft. south facing terrace with an unobstructed view. Freshly professionally painted and deep cleaned, the unit also features automatic bedroom blinds and ensuite laundry. Unbeatable location just steps to the King St E and Queen St E streetcars, with shops, restaurants, cafes and grocery stores all close by. Just minutes from the Distillery District and all that downtown Toronto has to offer. Enjoy resort style amenities including an outdoor pool, BBQ area, sauna, modern gym and 24/7 concierge, along with a stylish lobby and attentive service.
Listing activity for 609-50 Power St, Toronto, Ontario
| Date Start | Date End | List Price | Price | Event | Listing ID |
|---|---|---|---|---|---|
| N/A | N/A | $2,700 | N/A | For Lease | C13715088 |
Eat-In Kitchen · Open Concept · O/Looks Living
Level: Main
W/O To Balcony · Open Concept · B/I Dishwasher
Level: Main
3 Pc Ensuite · Large Window · Large Closet
Level: Main
4 Pc Bath · Large Closet · Glass Doors
Level: Main
Mortgage tools apply to sale listings.
Expand Neighbourhood demographics to load Statistics Canada census charts.
$2,700/mo
$2,700/mo
CAD
Estimate unavailable
Connect directly with Labeed Test.
The trademarks MLS®, Multiple Listing Service® and the associated logos are owned by CREA and identify the quality of services provided by real estate professionals who are members of CREA.