


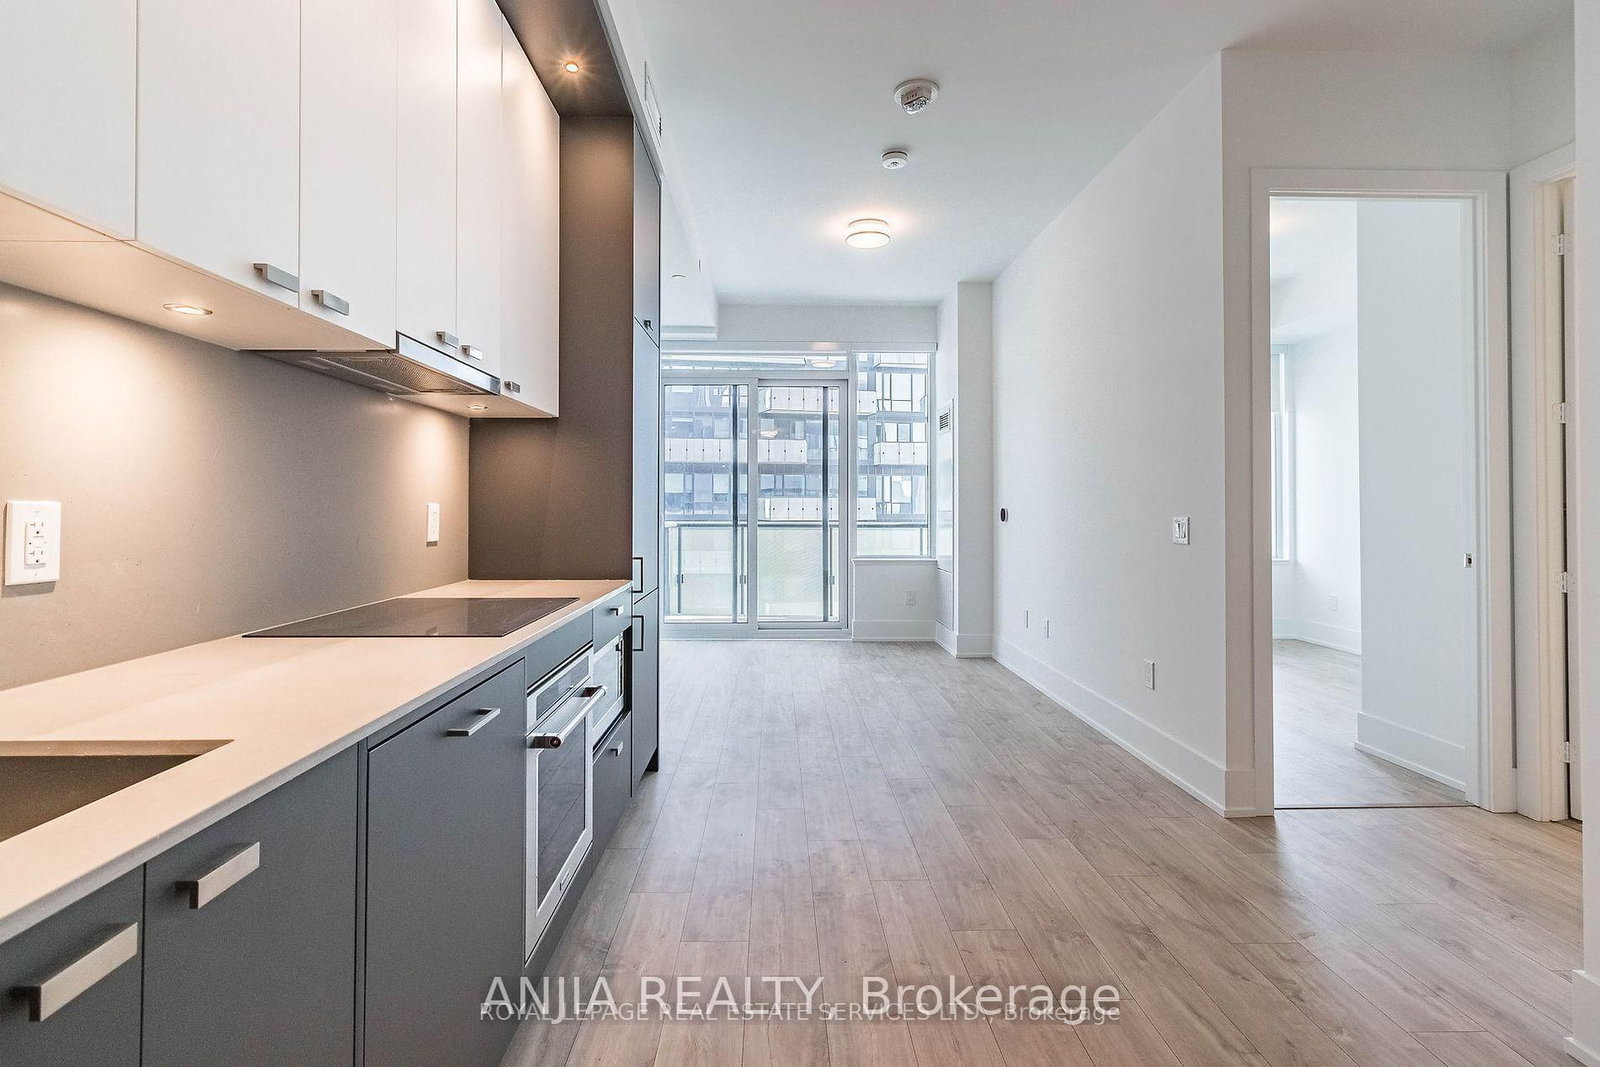


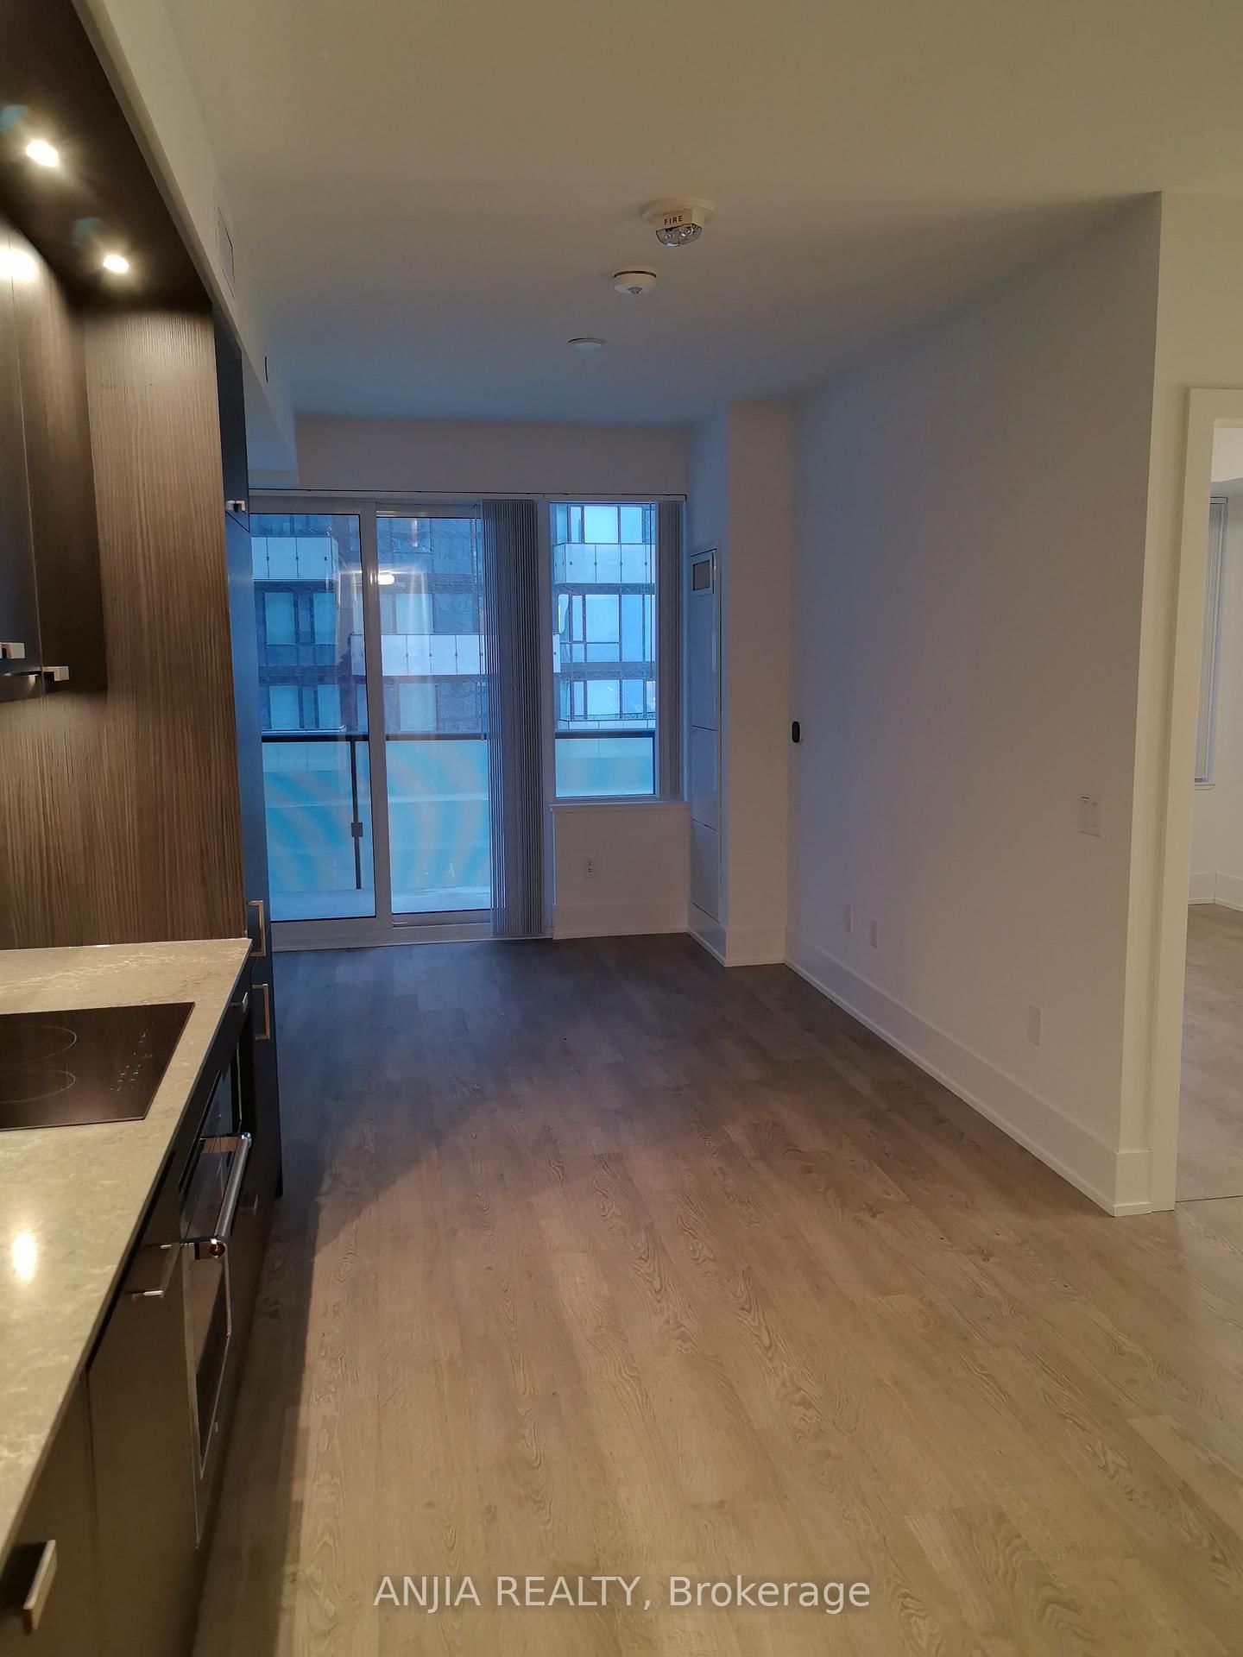











Living (2.92 × 6.1)
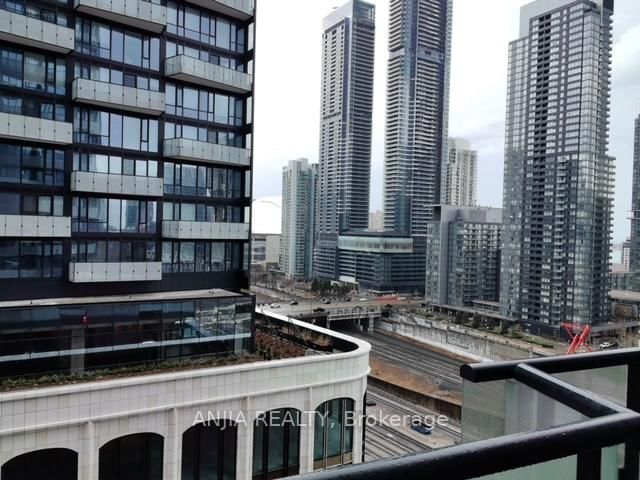
Laminate · Combined W/Dining · W/O To Balcony
Level: Flat
Waterfront Communities C1, Toronto, Ontario M5V 0V5
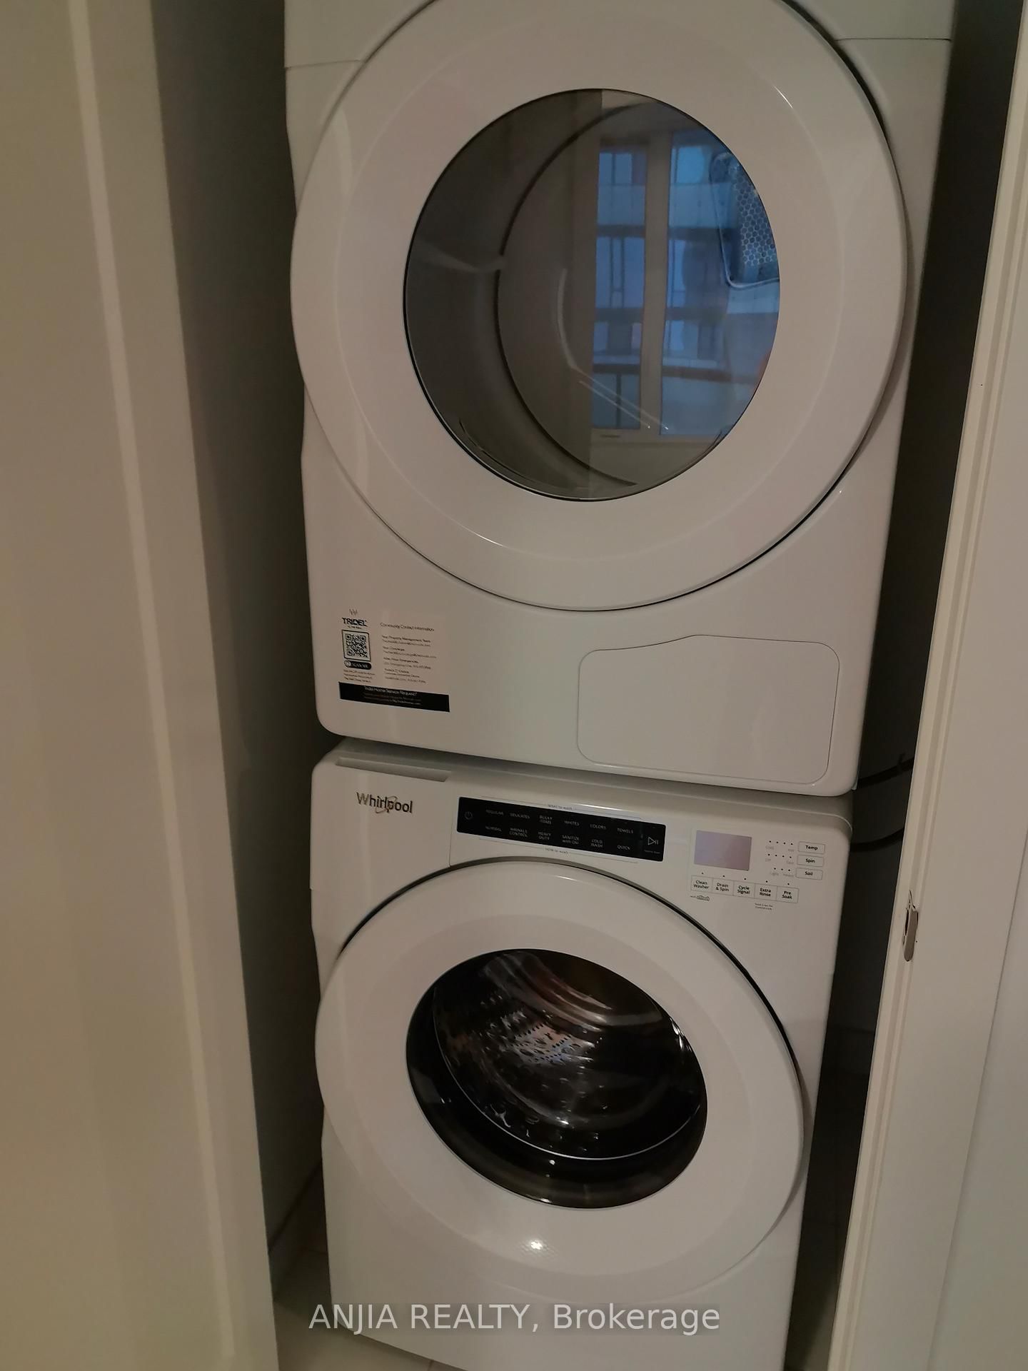
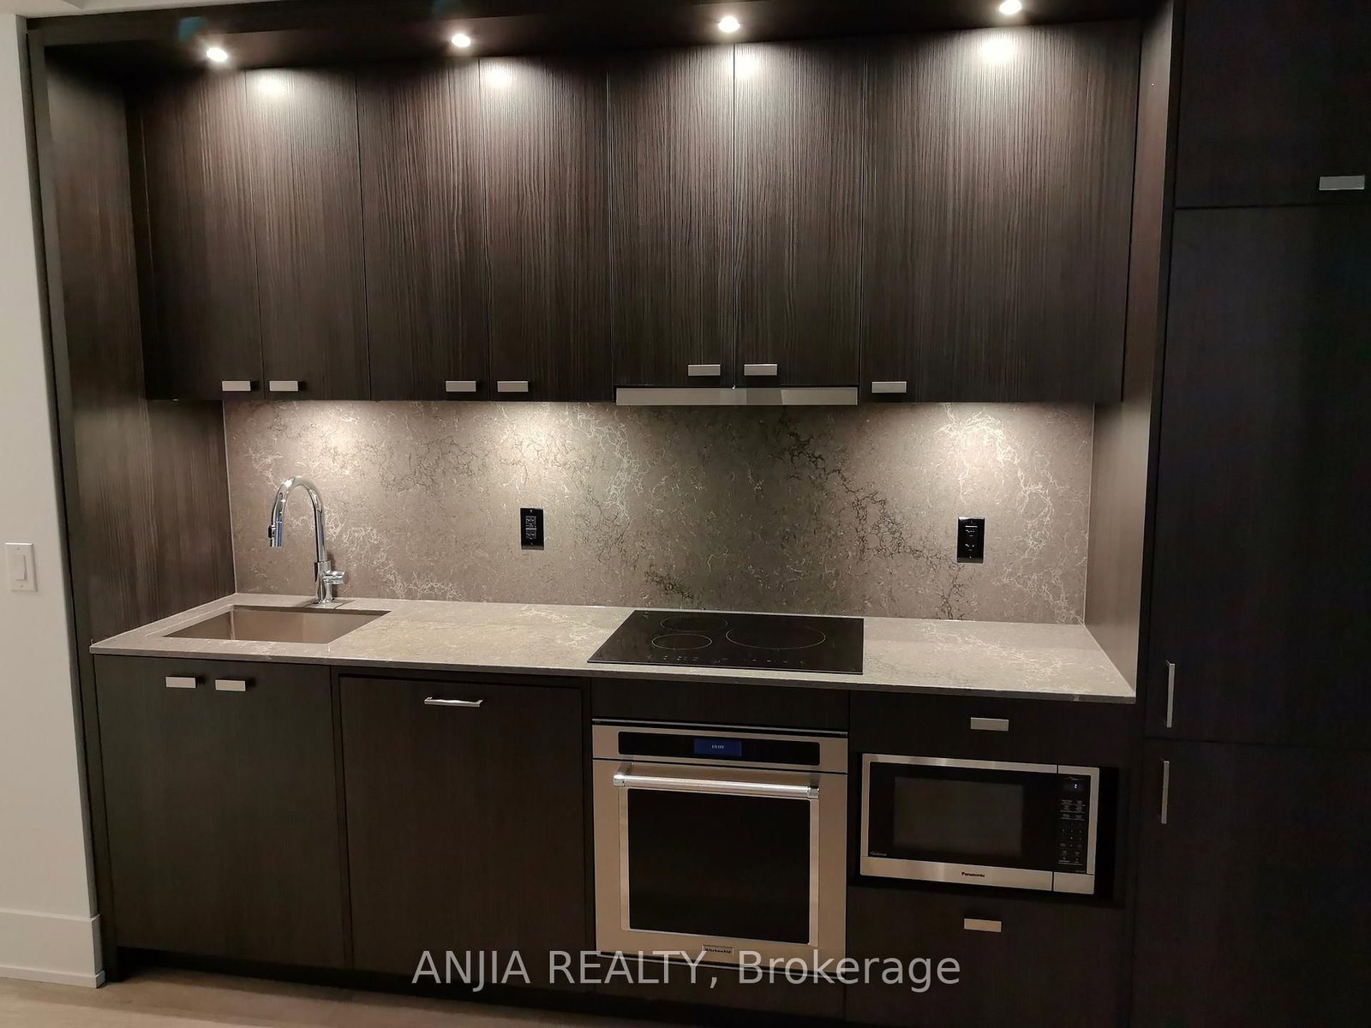
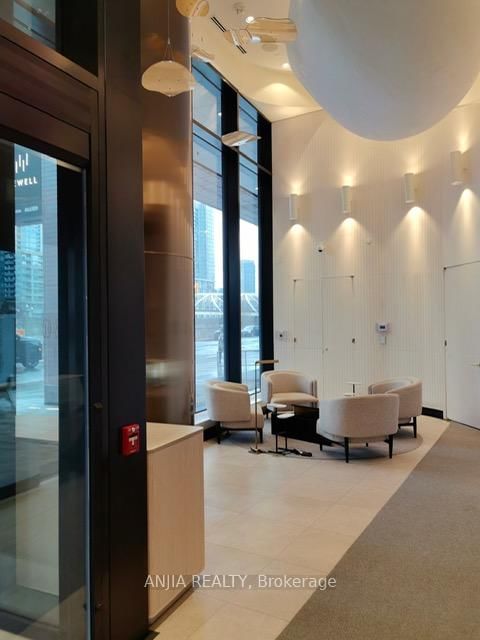
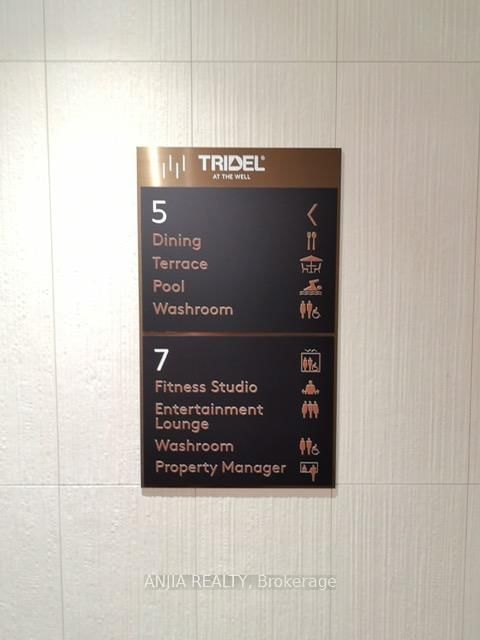
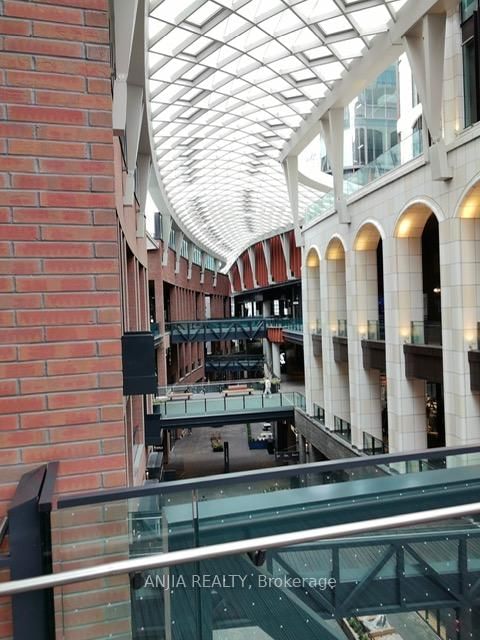
Ideal For End-Users Or Investors. Bright East-Facing 1 Bedroom At Tridel At The Well - Classic Series 2. Functional Layout With 9 Ft Ceilings And Floor-To-Ceiling Windows Offering Beautiful Morning Light. Modern Kitchen With Energy-Efficient Stainless Steel Appliances & Soft-Close Cabinetry. Includes Locker For Extra Storage.Enjoy Premium Amenities Including 24Hr Concierge, Fully Equipped Gym, Outdoor Pool, Media Room, Party/Meeting Room & Sauna.Located In The Heart Of Downtown Toronto - Steps To The Well, Rogers Centre, Waterfront & Entertainment District. Easy Access To Gardiner & TTC/Union Station.
Listing activity for 1011-480 Front St, Toronto, Ontario
| Date Start | Date End | List Price | Price | Event | Listing ID |
|---|---|---|---|---|---|
| N/A | N/A | $598,000 | N/A | For Sale | C13715042 |
Laminate · Combined W/Dining · W/O To Balcony
Level: Flat
Laminate · Open Concept
Level: Flat
Open Concept · B/I Appliances
Level: Flat
Laminate · Large Window
Level: Flat
Monthly Payment
$2,742
Total monthly payment
$3,022
Break-even down payment
100%
Expand Neighbourhood demographics to load Statistics Canada census charts.
$598,000
$598,000
CAD
Estimate unavailable
Connect directly with Labeed Test.
The trademarks MLS®, Multiple Listing Service® and the associated logos are owned by CREA and identify the quality of services provided by real estate professionals who are members of CREA.