

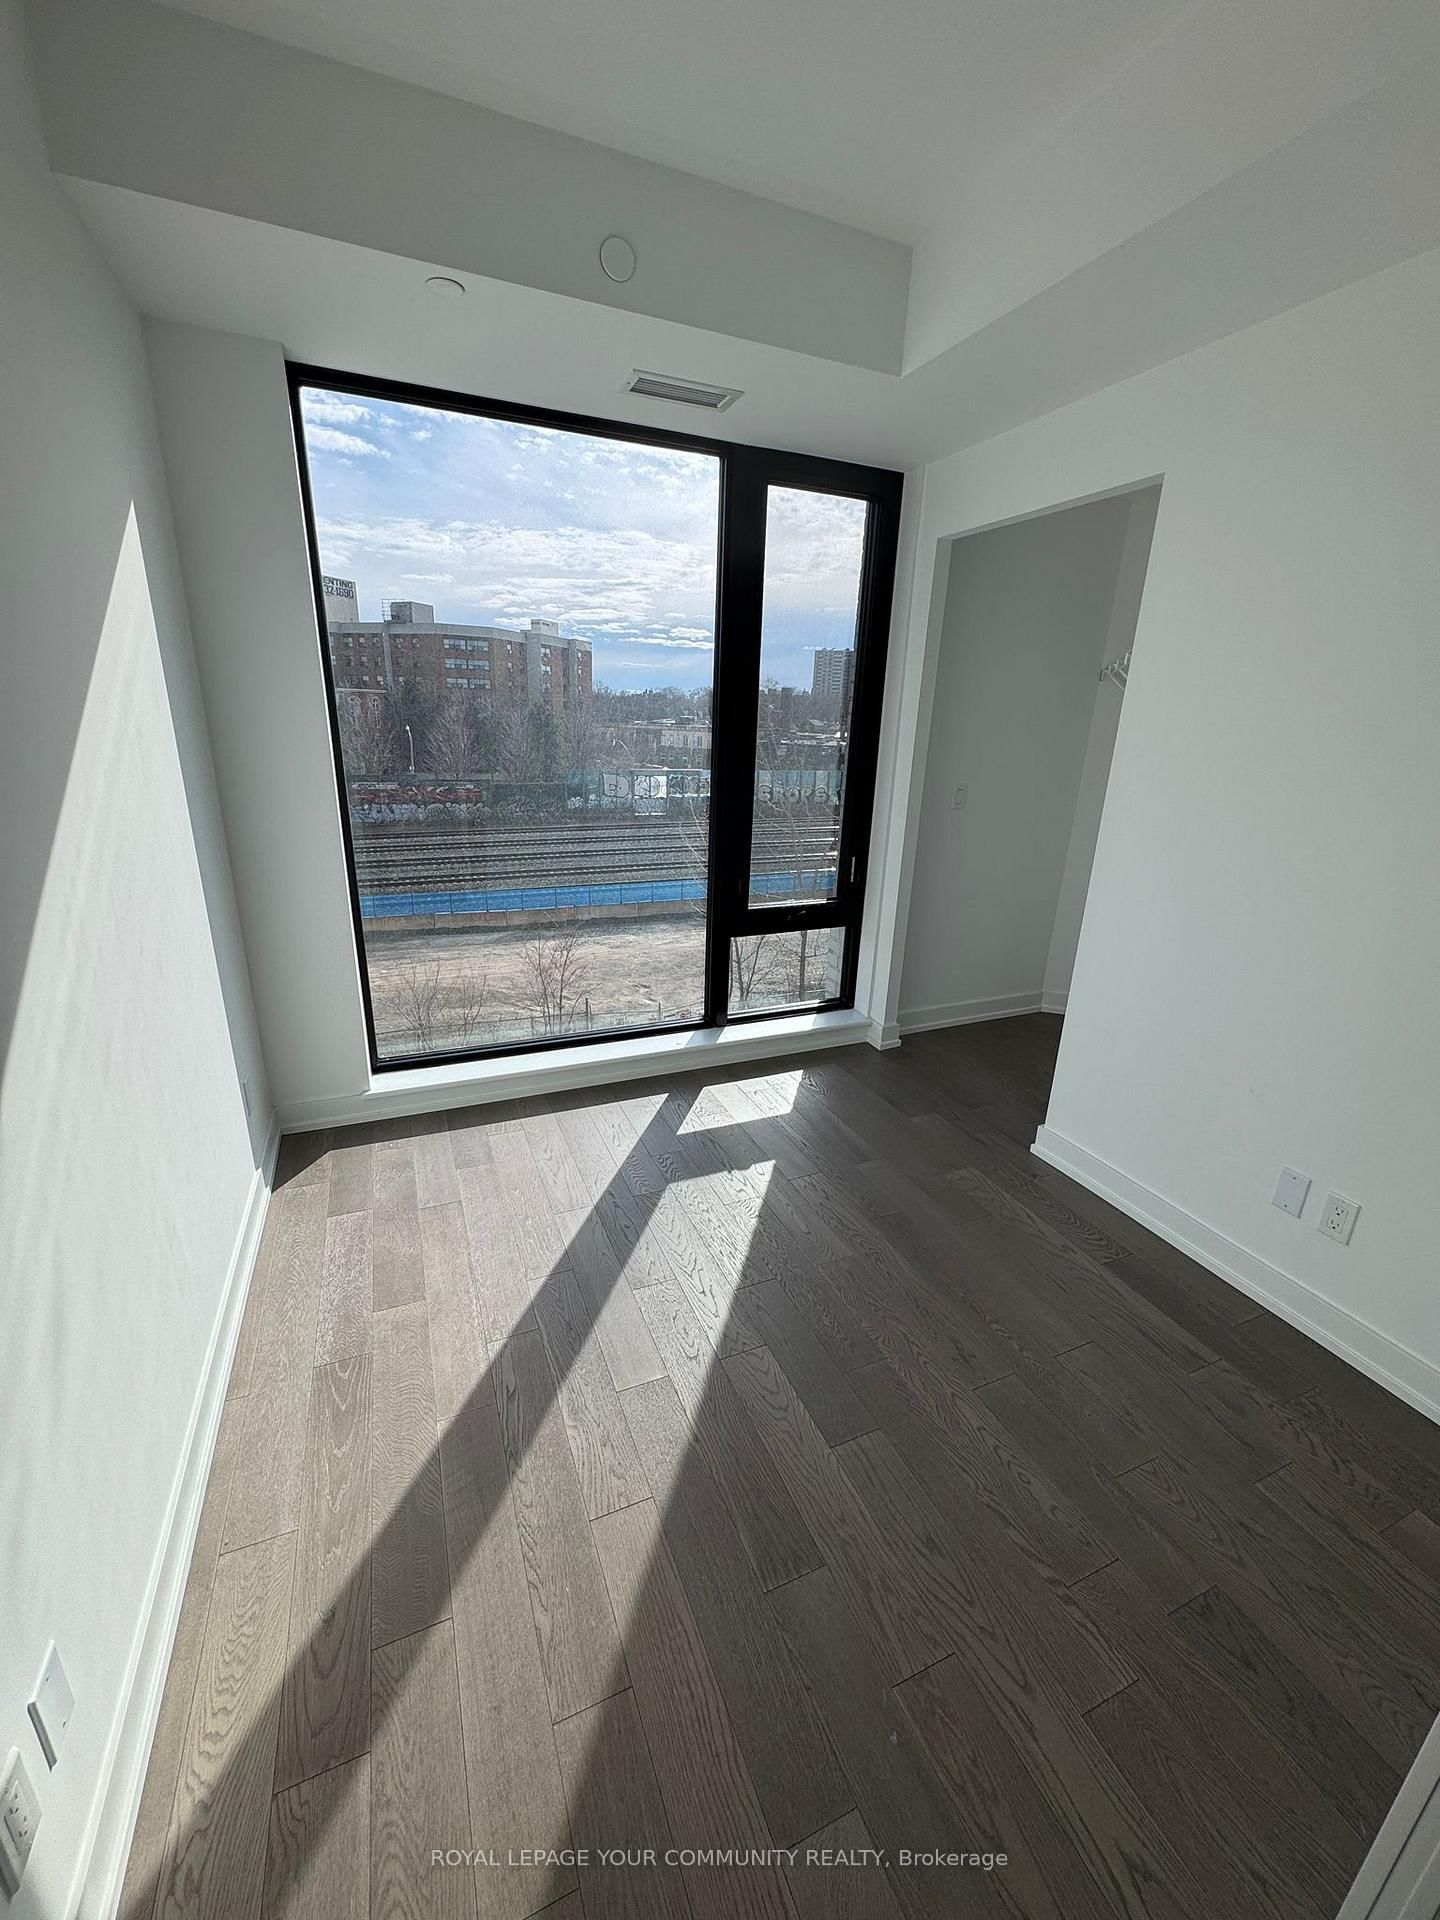


Living (2.87 × 3.3)
hardwood floor · Combined W/Dining · Window Flr to Ceil
Level: Flat
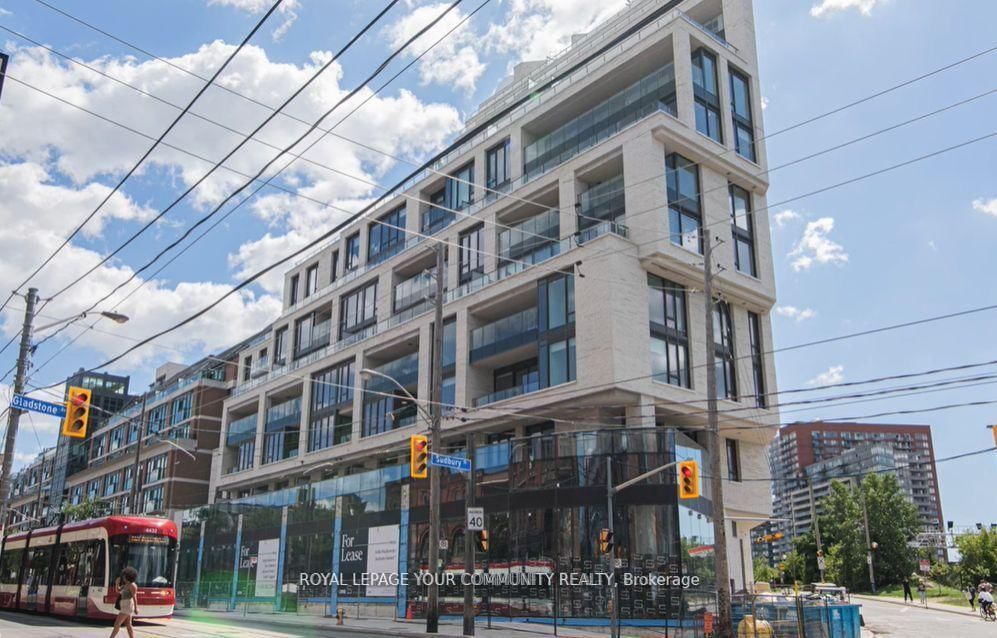
Little Portugal, Toronto, Ontario M6J 0H1
Few Years New 1181 Queen West Boutique Mid-Rise Condo located in a Vibrant Neighbourhoods, Across from the Renowned Gladstone Hotel, Steps to Shoppings, Restaurants, Trinity Bellwoods Park, Ossington Strip & Public Transit. Bright & Spacious 2 Bedrooms & 2 Full Baths. Contemporary Design With Premium Scavolini Kitchen Counter, Backsplash & Centre Island/Work Station. Storage Closet in Unit. Great Layout with Floor to Ceiling Windows. Triple A Tenant Please. Tenant pay Individual Meter for Hydro & Water.
Listing activity for 406-200 Sudbury St, Toronto, Ontario
| Date Start | Date End | List Price | Price | Event | Listing ID |
|---|---|---|---|---|---|
| N/A | N/A | $3,000 | N/A | For Lease | C13714420 |
hardwood floor · Combined W/Dining · Window Flr to Ceil
Level: Flat
hardwood floor · Combined W/Living · Centre Island
Level: Flat
hardwood floor · Open Concept · Stainless Steel Appl
Level: Flat
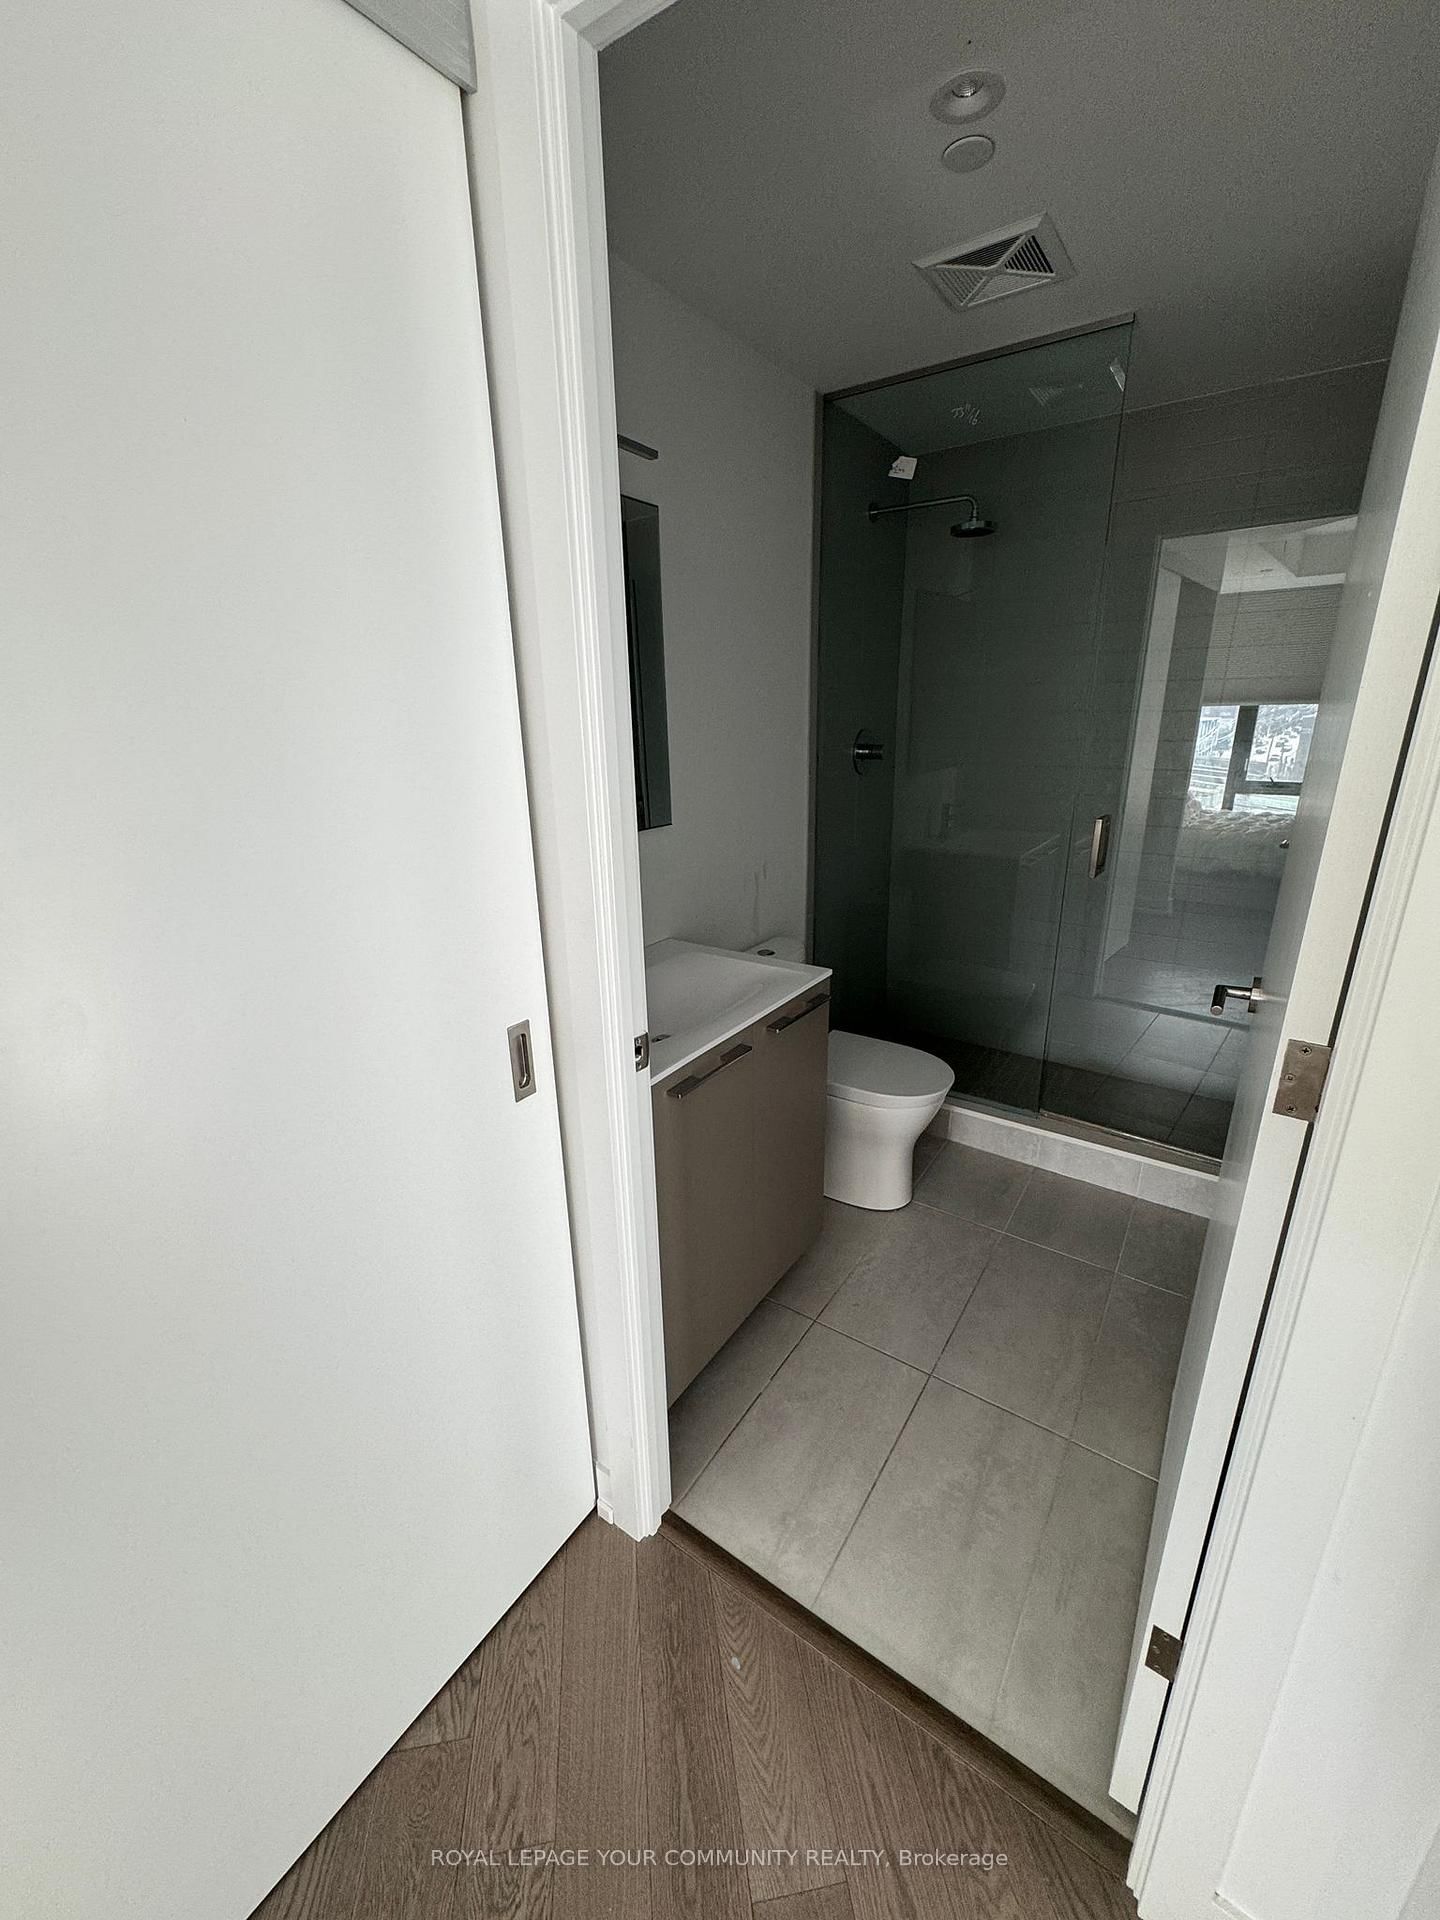
hardwood floor · 3 Pc Ensuite · Large Closet
Level: Flat
hardwood floor · W/I Closet · Window
Level: Flat
Mortgage tools apply to sale listings.
Expand Neighbourhood demographics to load Statistics Canada census charts.
$3,000/mo
$3,000/mo
CAD
Estimate unavailable
Connect directly with Labeed Test.
The trademarks MLS®, Multiple Listing Service® and the associated logos are owned by CREA and identify the quality of services provided by real estate professionals who are members of CREA.