









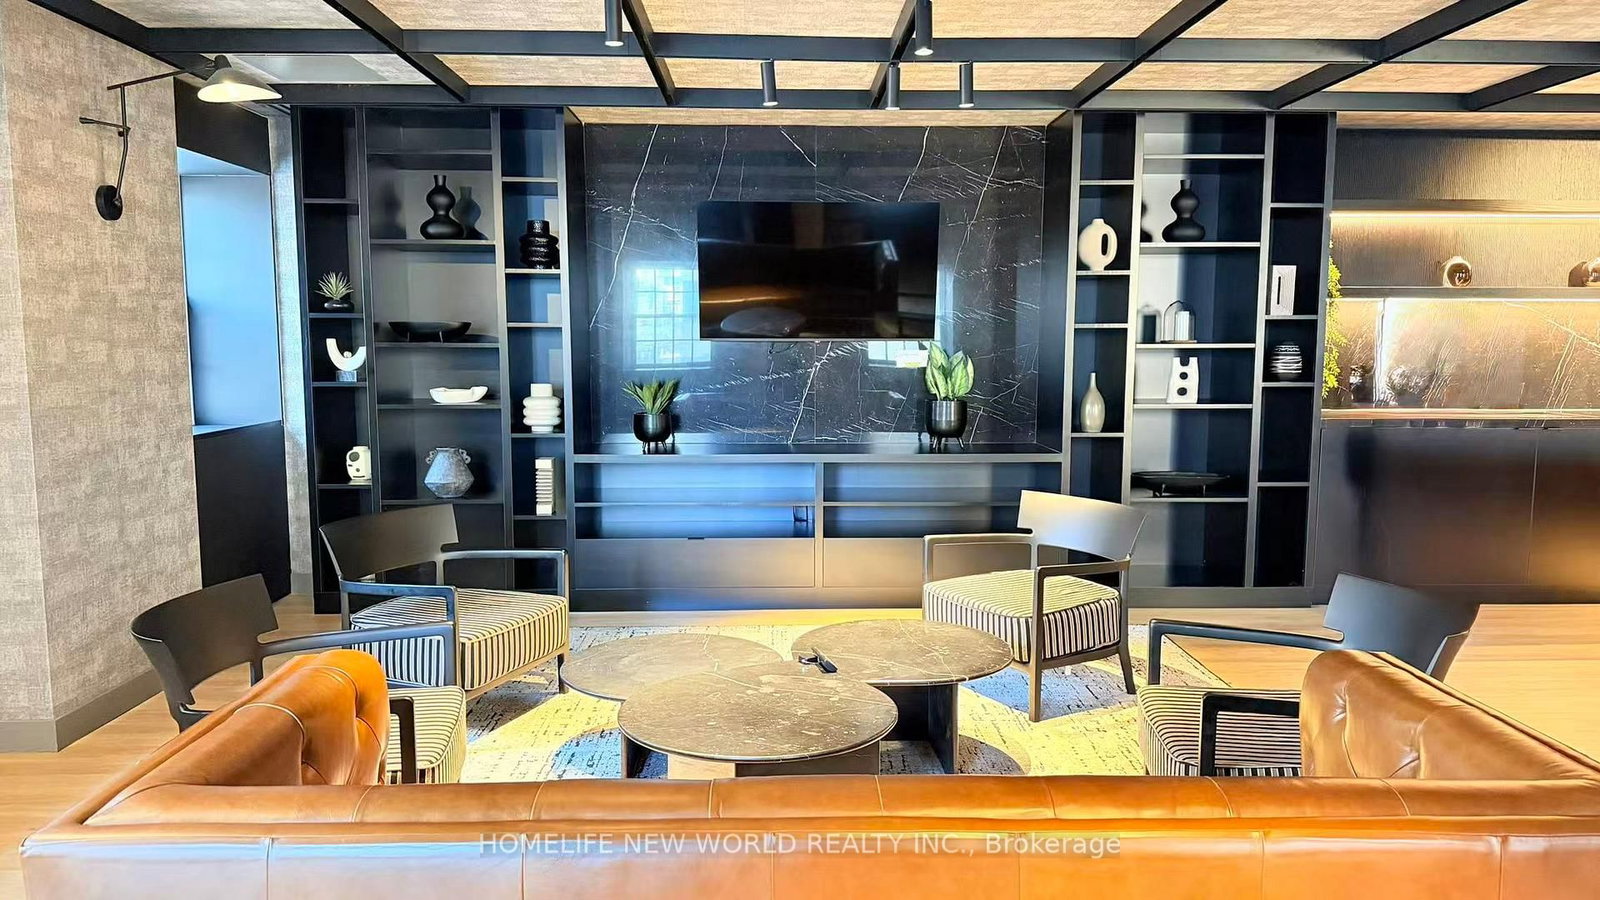

Living (3.12 × 5.56)
Combined W/Dining · Open Concept · Laminate
Level: Flat
Church-Yonge Corridor, Toronto, Ontario M5B 0E6
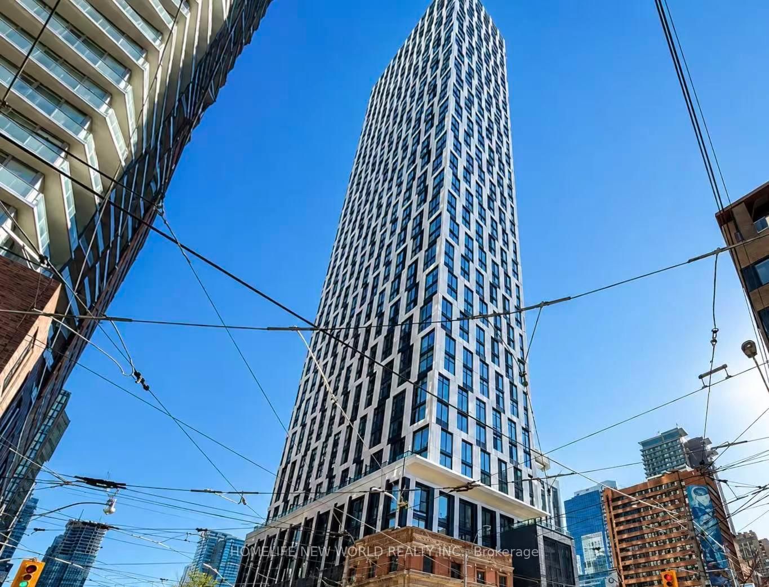
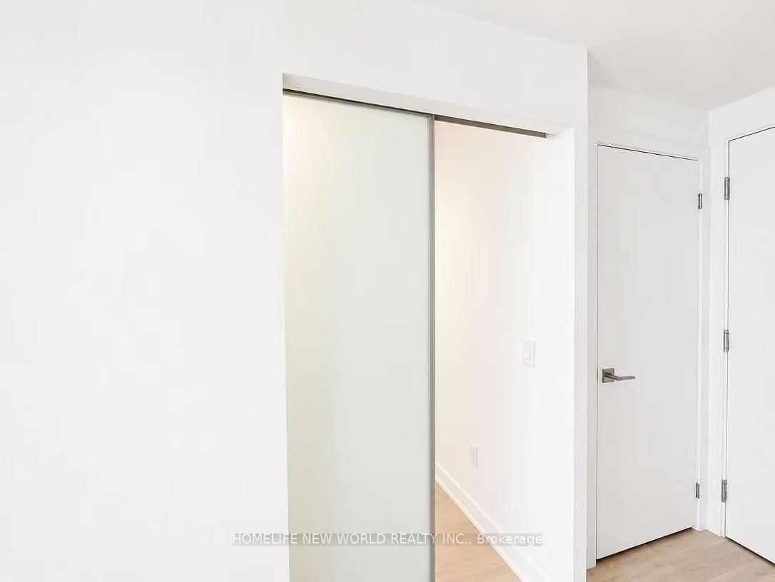
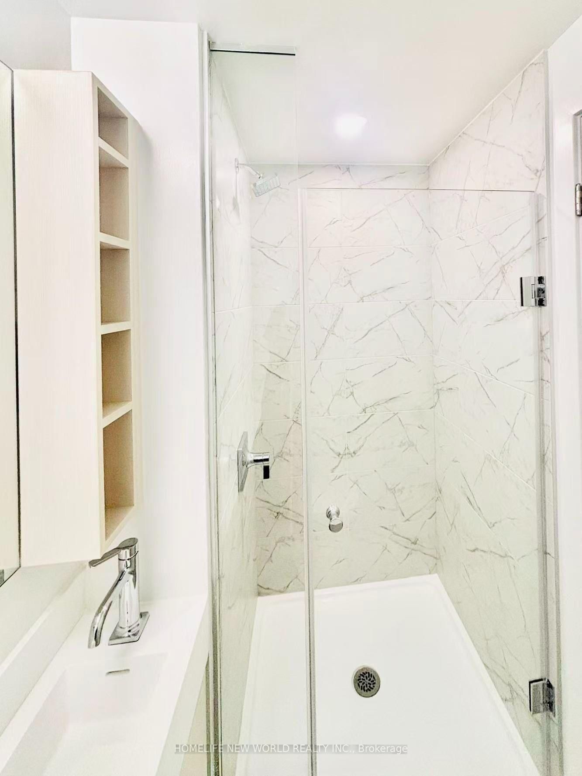
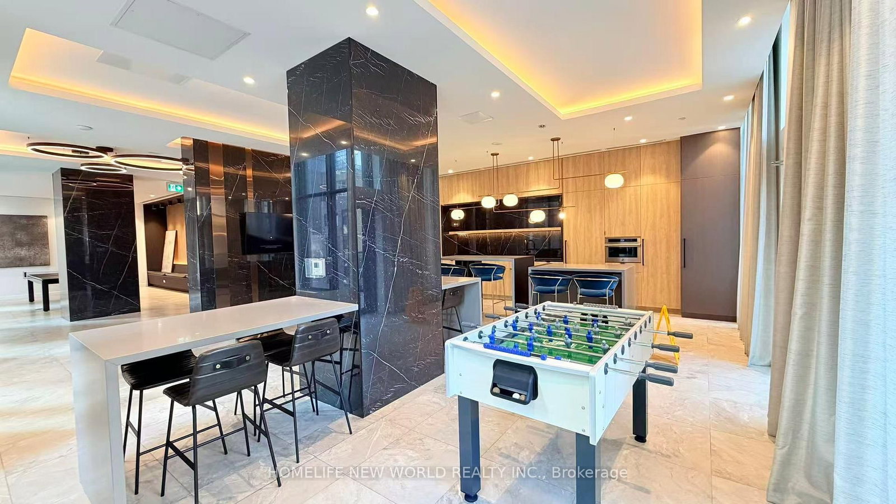
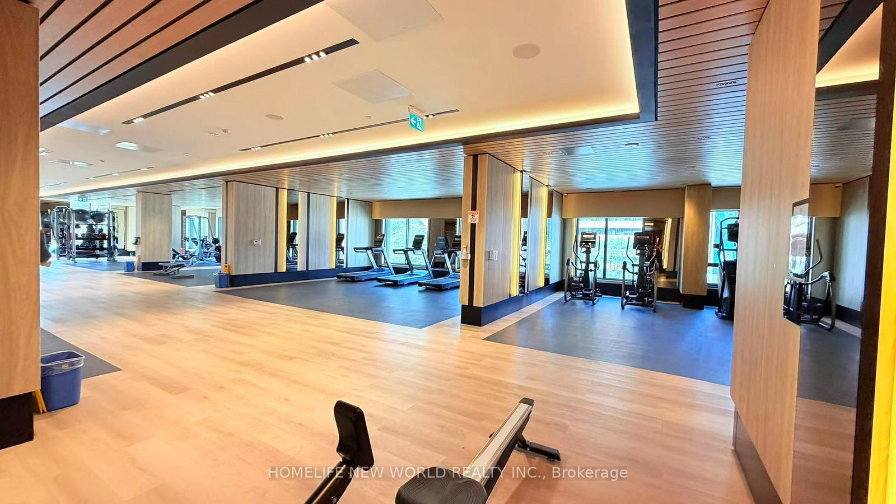
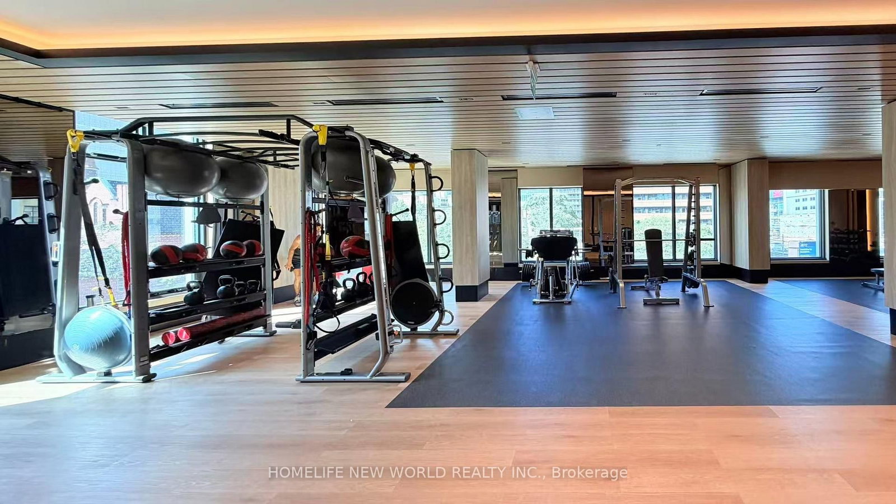
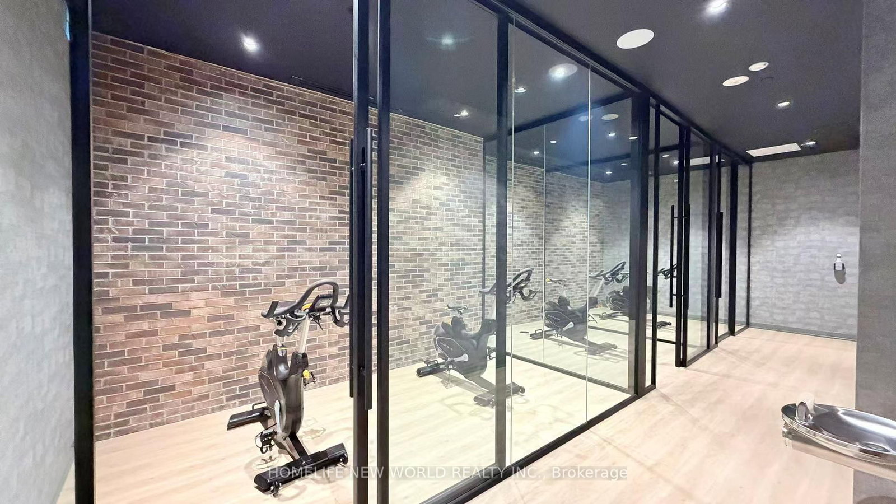
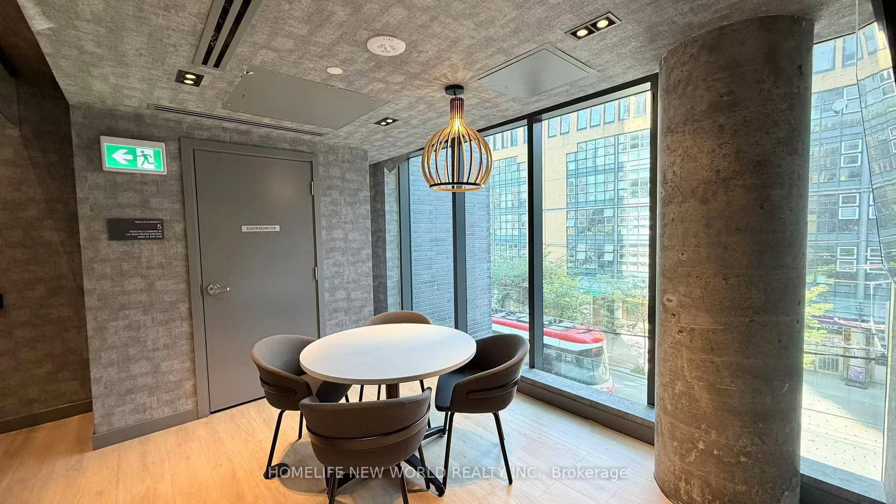
Absolutely Stunning 1+Den, 2-Bathroom Penthouse Suite On The Penthouse At The Luxurious 252 Church Condos! Only 1 Year New, This Bright & Spacious Residence Offers Breathtaking Unobstructed Lake & City Views Through Expansive Floor-To-Ceiling Windows.Featuring A Highly Functional Open-Concept Layout With Modern Finishes, A Sleek Contemporary Kitchen & Top-Of-The-Line Built-In Appliances. The Spacious Den Is Enclosed With A Sliding Door And Can Easily Function As A Second Bedroom Or Private Home Office-Perfect For Students, Professionals Or A Small Family. Two Full Bathrooms Provide Added Comfort & Convenience.Enjoy An Abundance Of Natural Light Throughout The Living, Dining & Kitchen Areas, Complemented By Spectacular Views From This Exceptional High-Floor Residence.World-Class Building Amenities Include A State-Of-The-Art Fitness Centre, Yoga Studio, Co-Working Space, Golf Simulator, Outdoor Patios With BBQ Areas, Rooftop Terraces & 24-Hour Concierge.Unbeatable Downtown Location With A Walk Score Of 100! Steps To Yonge Street, Dundas Square, Eaton Centre, Toronto Metropolitan University (TMU), St. Lawrence Market, Subway, TTC, Restaurants, Shopping & Entertainment, With The University Of Toronto Just Minutes Away.Experience Luxury, Convenience & Vibrant Downtown Living From Penthouse.
Listing activity for PH09-252 Church St, Toronto, Ontario
| Date Start | Date End | List Price | Price | Event | Listing ID |
|---|---|---|---|---|---|
| N/A | N/A | $2,700 | N/A | For Lease | C13712618 |
Combined W/Dining · Open Concept · Laminate
Level: Flat
Combined W/Living · Open Concept · Laminate
Level: Flat
Combined W/Dining · Open Concept · Laminate
Level: Flat
3 Pc Ensuite · Laminate · Large Window
Level: Flat
Sliding Doors
Level: Main
Mortgage tools apply to sale listings.
Expand Neighbourhood demographics to load Statistics Canada census charts.
$2,700/mo
$2,700/mo
CAD
Estimate unavailable
Connect directly with Labeed Test.
The trademarks MLS®, Multiple Listing Service® and the associated logos are owned by CREA and identify the quality of services provided by real estate professionals who are members of CREA.