







Foyer (2.2 × 3.88)
Elevator · 2 Pc Bath · Marble Floor
Level not provided
Casa Loma, Toronto, Ontario M4V 0B8
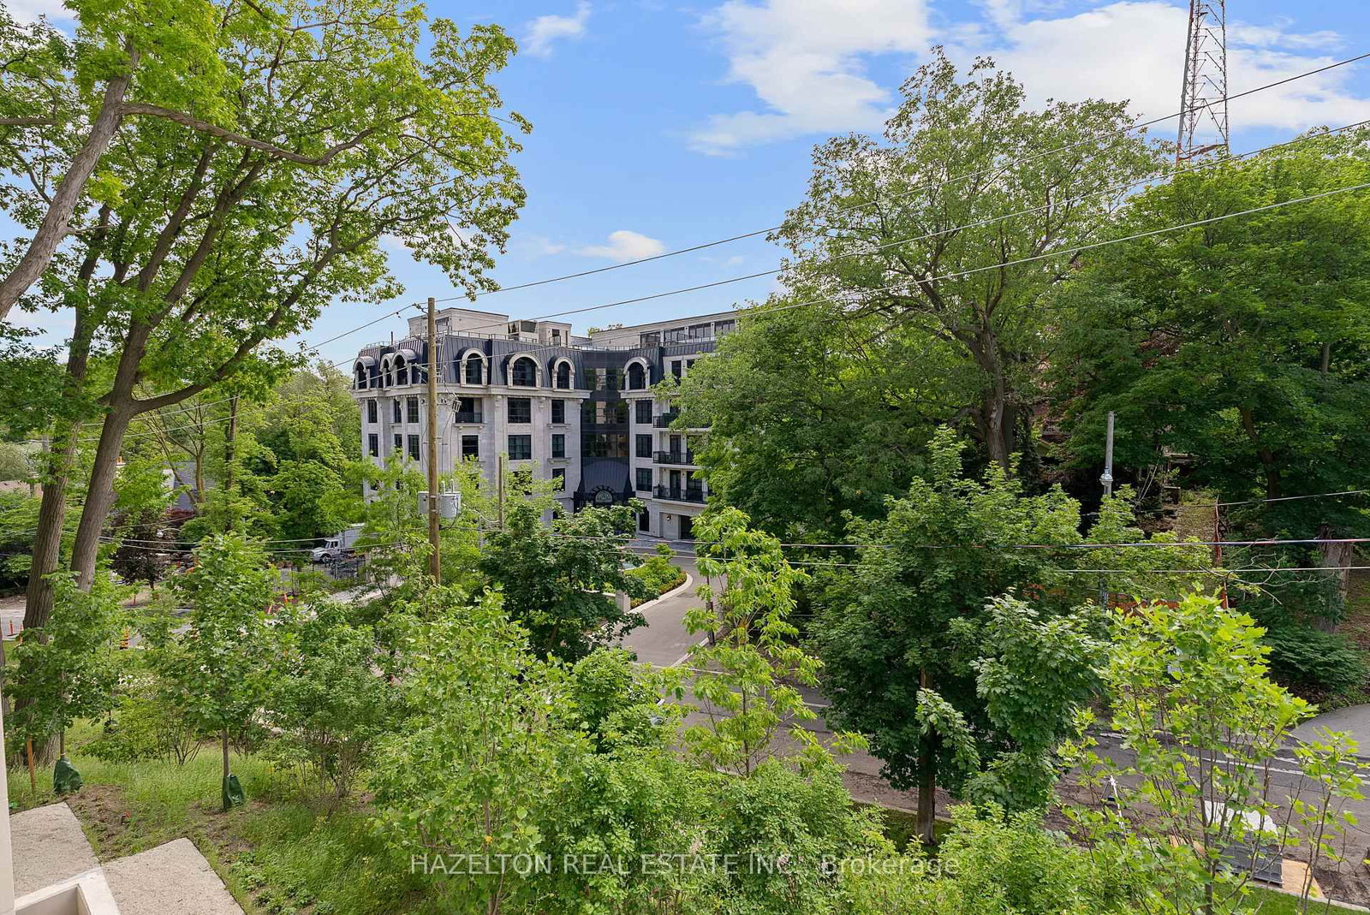
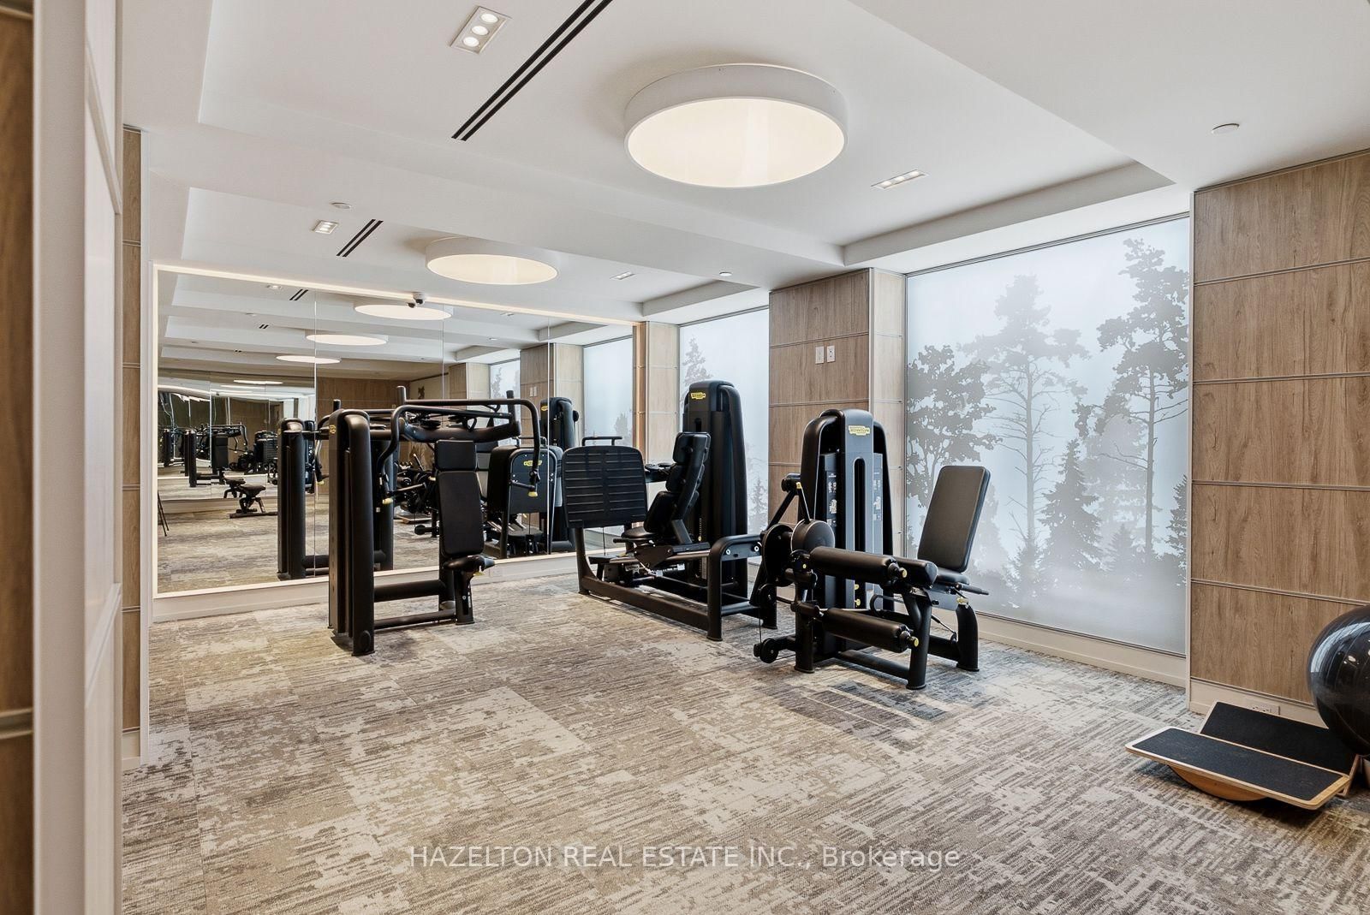
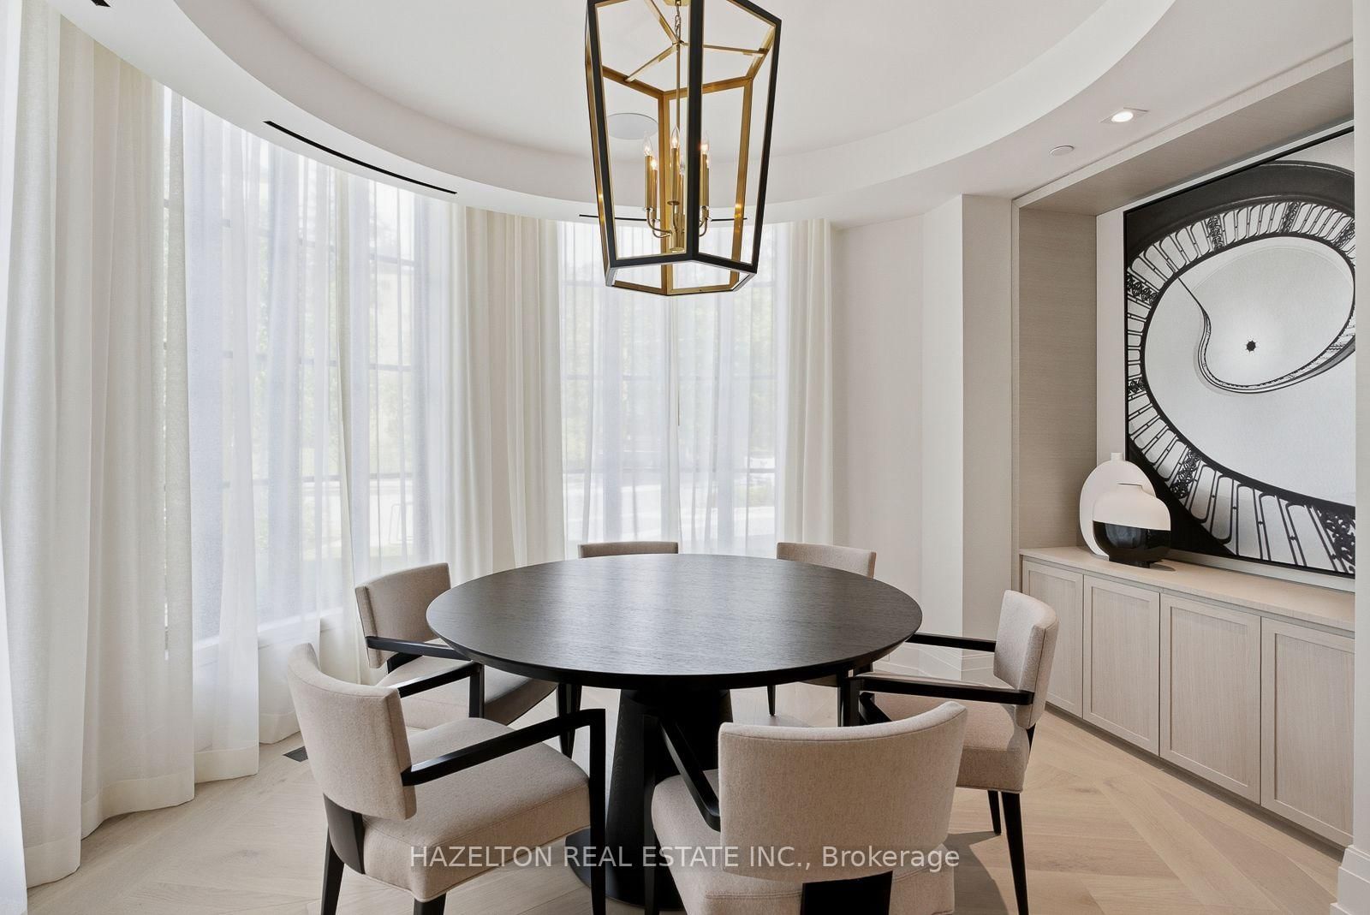
This is the epitome of timeless quiet elegance. Perched high on the hill at the top of the escarpment, Maison 77 Clarendon is one of the city's finest boutique condominium residences, offering sumptuous details, exceptional amenities, and an enviable sense of privacy. Suite 205 is filled with natural light, with south, west, and north facing exposures. An abundance of windows frame views of the city and park, including the CN Tower. Step off the elevator directly into your private foyer. Designed with large-scale art in mind, the gallery-like entrance leads to a gracious living & dining room featuring white oak herringbone hardwood floors, 10-foot ceilings, and a stunning marble-framed fireplace. Downsview Kitchens has created a true showpiece for those who love to cook and entertain, complete with an oversized breakfast bar ideal for casual morning coffee, conversation, and relaxed dining. A separate family room provides space for a large-format TV and offers direct access to the terrace, extending the living space outside. Two generous bedrooms, each with a decadent spa-like marble ensuite bath and ample closet space. Designed for outdoor living, the terrace is complete with gas and water bibs; perfect for evening barbecues, cocktails, and sunset views. Residents enjoy concierge and valet parking service, along with an impressive collection of amenities including a residents' lounge, bar and dining rooms for group entertaining, a catering kitchen, fully equipped gym and exercise areas, sauna, a swim spa with current pool, and a massage therapy room. Two lockers and two parking spaces are also included.
Listing activity for 205-77 Clarendon Ave, Toronto, Ontario
| Date Start | Date End | List Price | Price | Event | Listing ID |
|---|---|---|---|---|---|
| N/A | N/A | $6,350,000 | N/A | For Sale | C13713346 |
Elevator · 2 Pc Bath · Marble Floor
Level not provided
Sw View · Marble Fireplace · hardwood floor
Level not provided
Open Concept · West View · hardwood floor
Level not provided
Centre Island · Open Concept
Level not provided
W/O To Terrace · Nw View · hardwood floor
Level not provided
W/I Closet · 6 Pc Ensuite · hardwood floor
Level not provided
3 Pc Ensuite · North View · W/O To Terrace
Level not provided
Separate Rm · B/I Closet
Level not provided
Nw View
Level not provided
Monthly Payment
$29,109
Total monthly payment
$31,039
Break-even down payment
100%
Expand Neighbourhood demographics to load Statistics Canada census charts.
$6,350,000
$6,350,000
CAD
Estimate unavailable
Connect directly with Labeed Test.
The trademarks MLS®, Multiple Listing Service® and the associated logos are owned by CREA and identify the quality of services provided by real estate professionals who are members of CREA.