





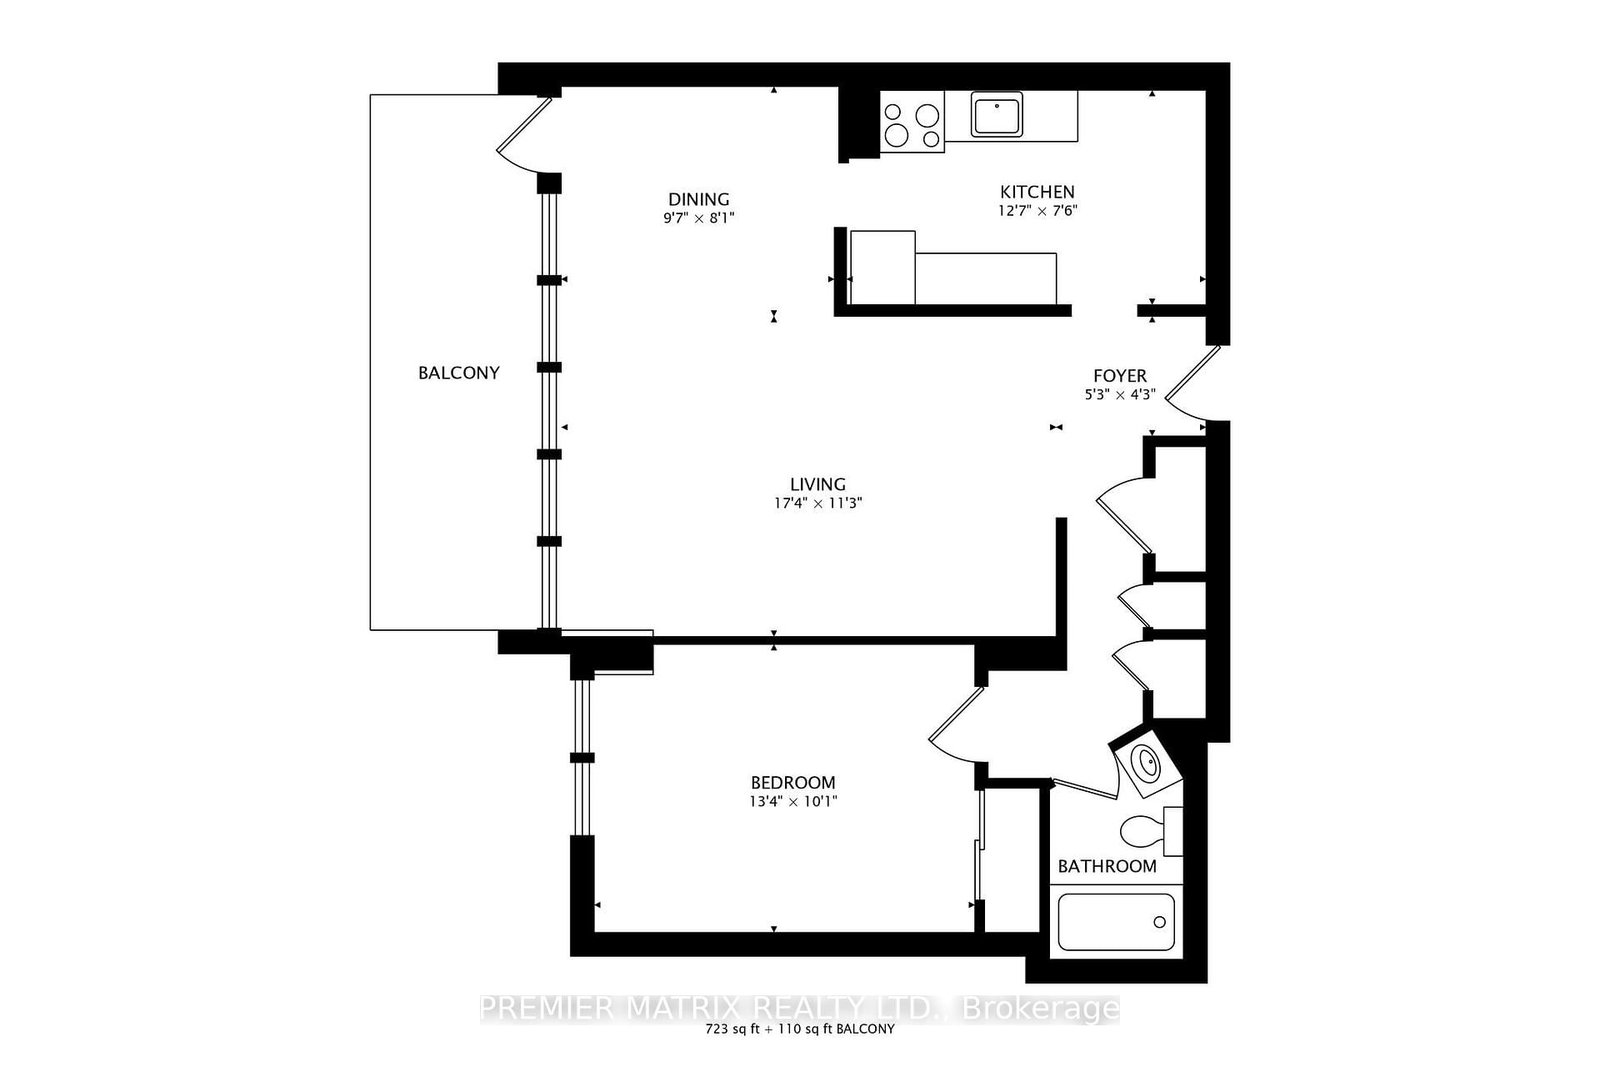



Foyer (1.3 × 1.6)
Linen Closet · B/I Closet · Laminate
Level: Main
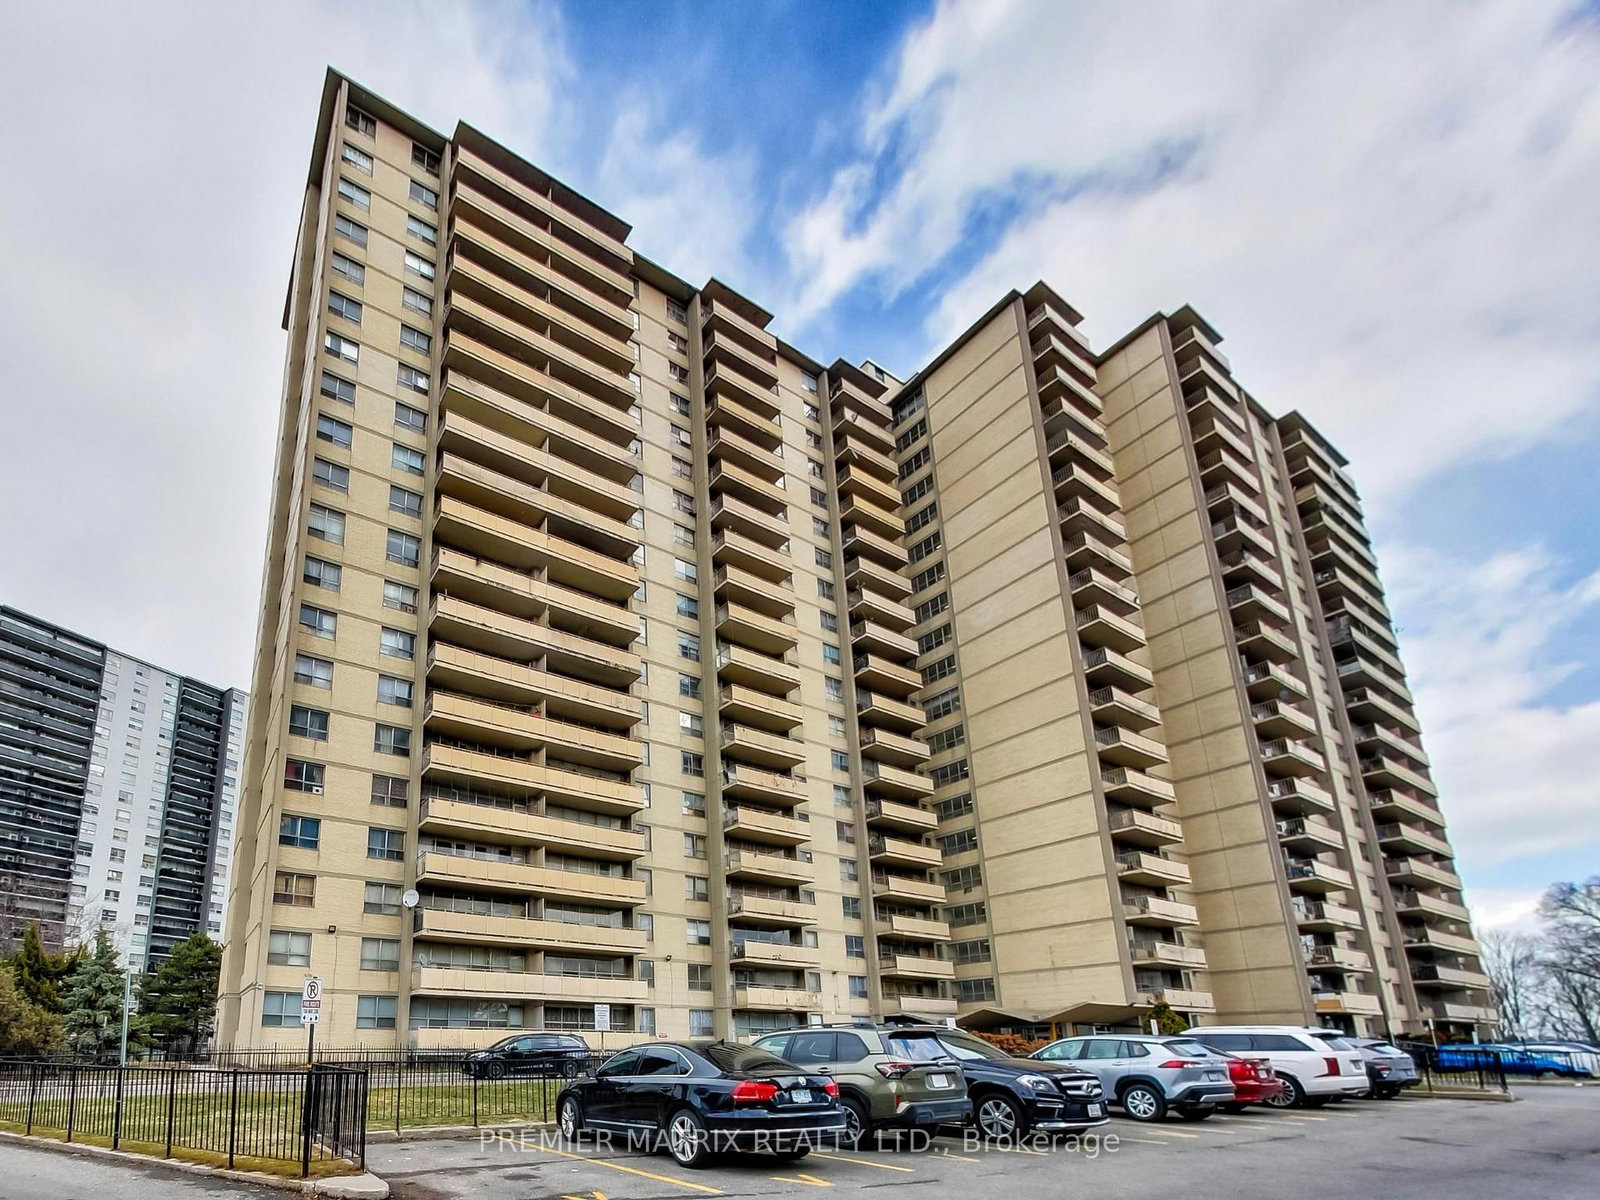
Thorncliffe Park, Toronto, Ontario M4H 1L2
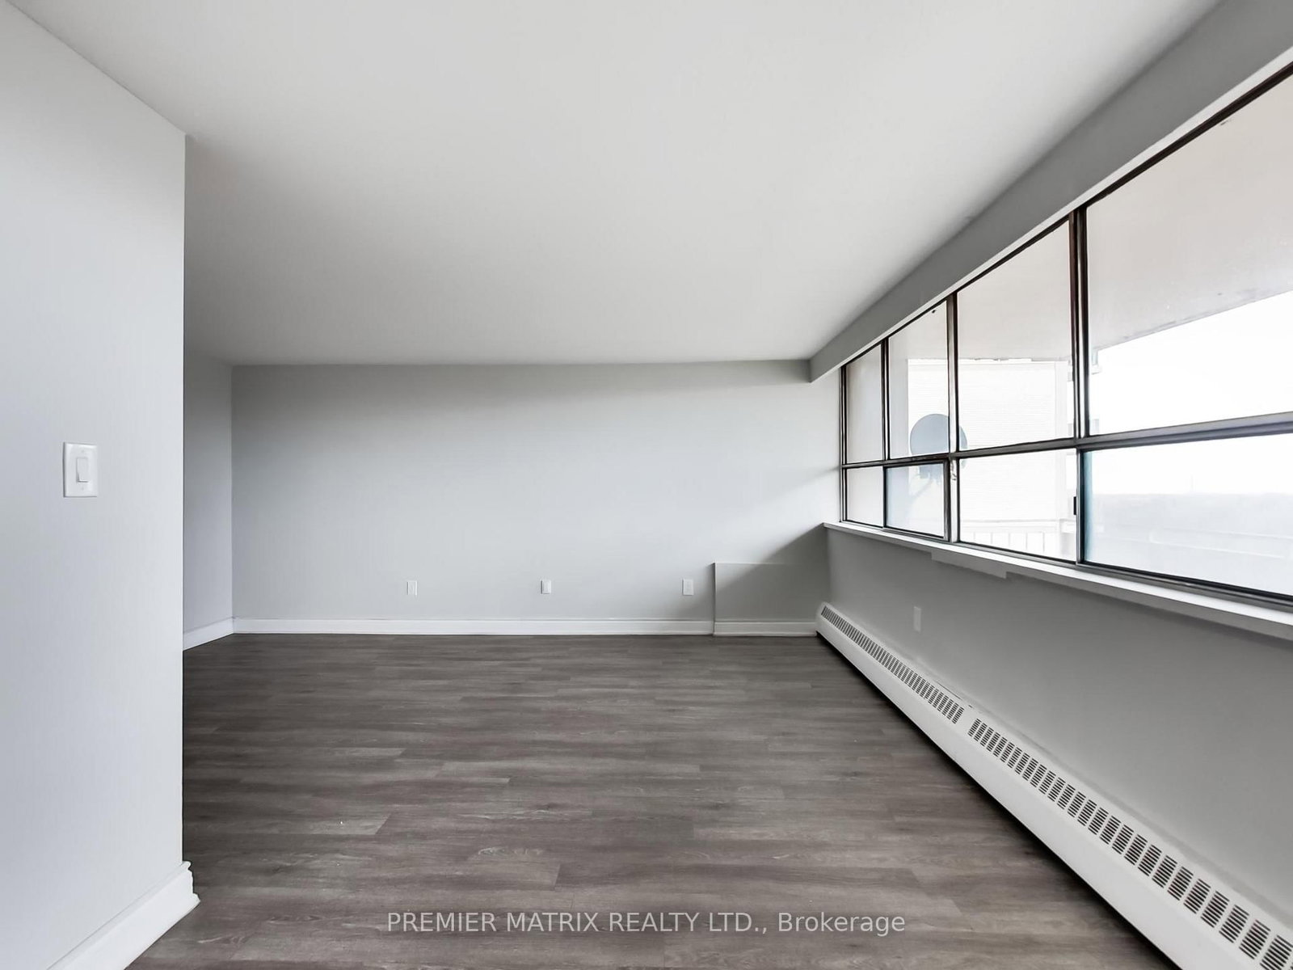
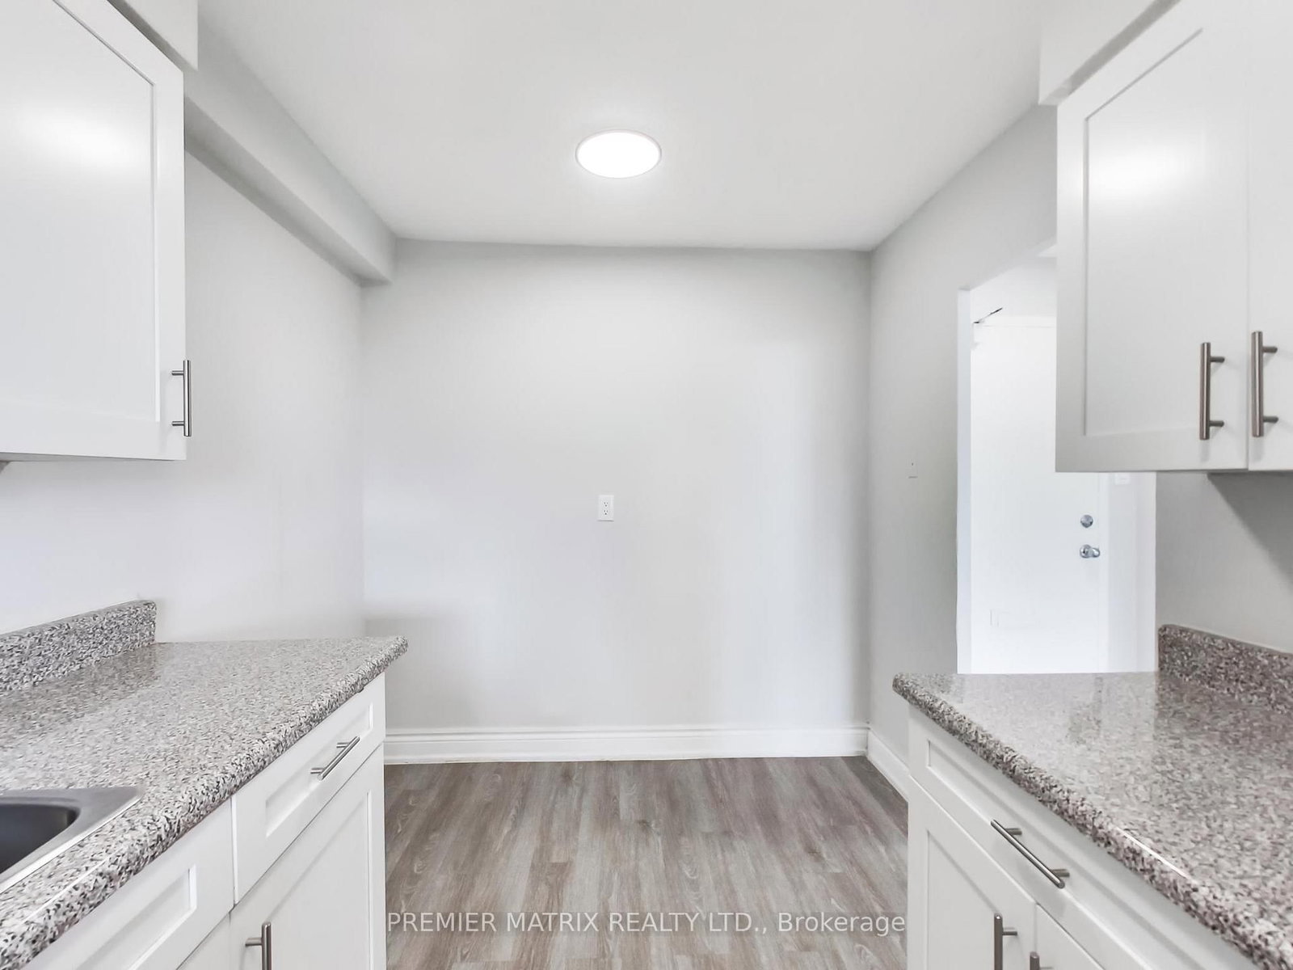
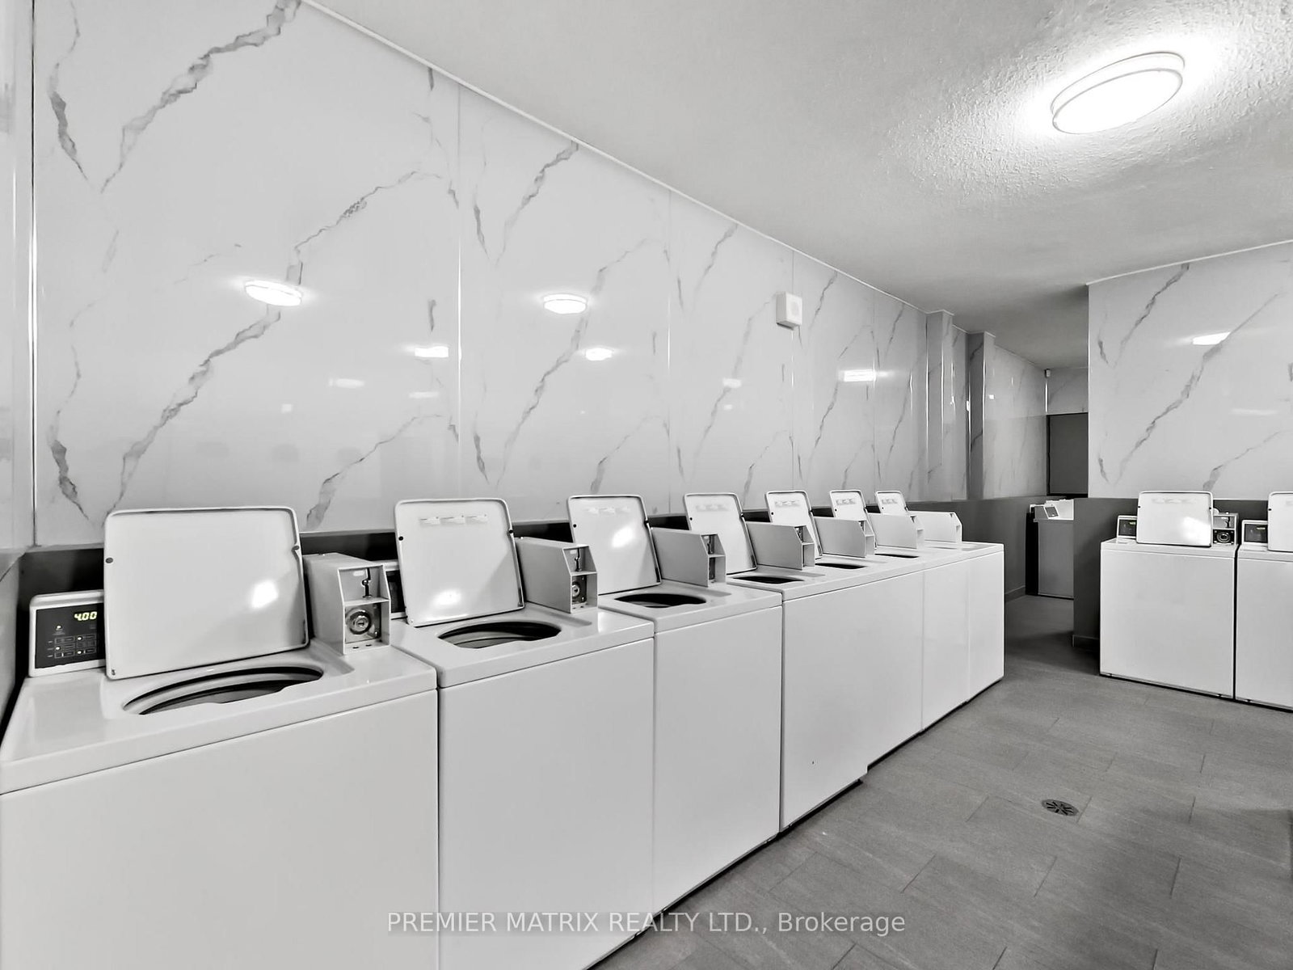
FULLY RENOVATED 1 Bedroom Suite In East York's Vibrant Thorncliffe Park Community! Walk to Schools, Transit, Shopping, And Much Much More! Brand New Kitchen, New Bathroom, New Kitchen Appliances, New Laminate Flooring Throughout! Fully Renovated Brand New Laundry Room In The Building, Walking Distance To The Future Home Of The New Ontario Line Subway - Thorncliffe Park Station!
Listing activity for 1411-65 Thorncliffe Park Dr, Toronto, Ontario
| Date Start | Date End | List Price | Price | Event | Listing ID |
|---|---|---|---|---|---|
| N/A | N/A | $2,095 | N/A | For Lease | C13714332 |
Linen Closet · B/I Closet · Laminate
Level: Main
Laminate · Window
Level: Main
Laminate · W/O To Balcony · Window
Level: Main
Laminate · Stainless Steel Appl · Breakfast Area
Level: Main
Laminate · Closet · Combined W/Dining
Level: Main
Mortgage tools apply to sale listings.
Expand Neighbourhood demographics to load Statistics Canada census charts.
$2,095/mo
$2,095/mo
CAD
Estimate unavailable
Connect directly with Labeed Test.
The trademarks MLS®, Multiple Listing Service® and the associated logos are owned by CREA and identify the quality of services provided by real estate professionals who are members of CREA.