


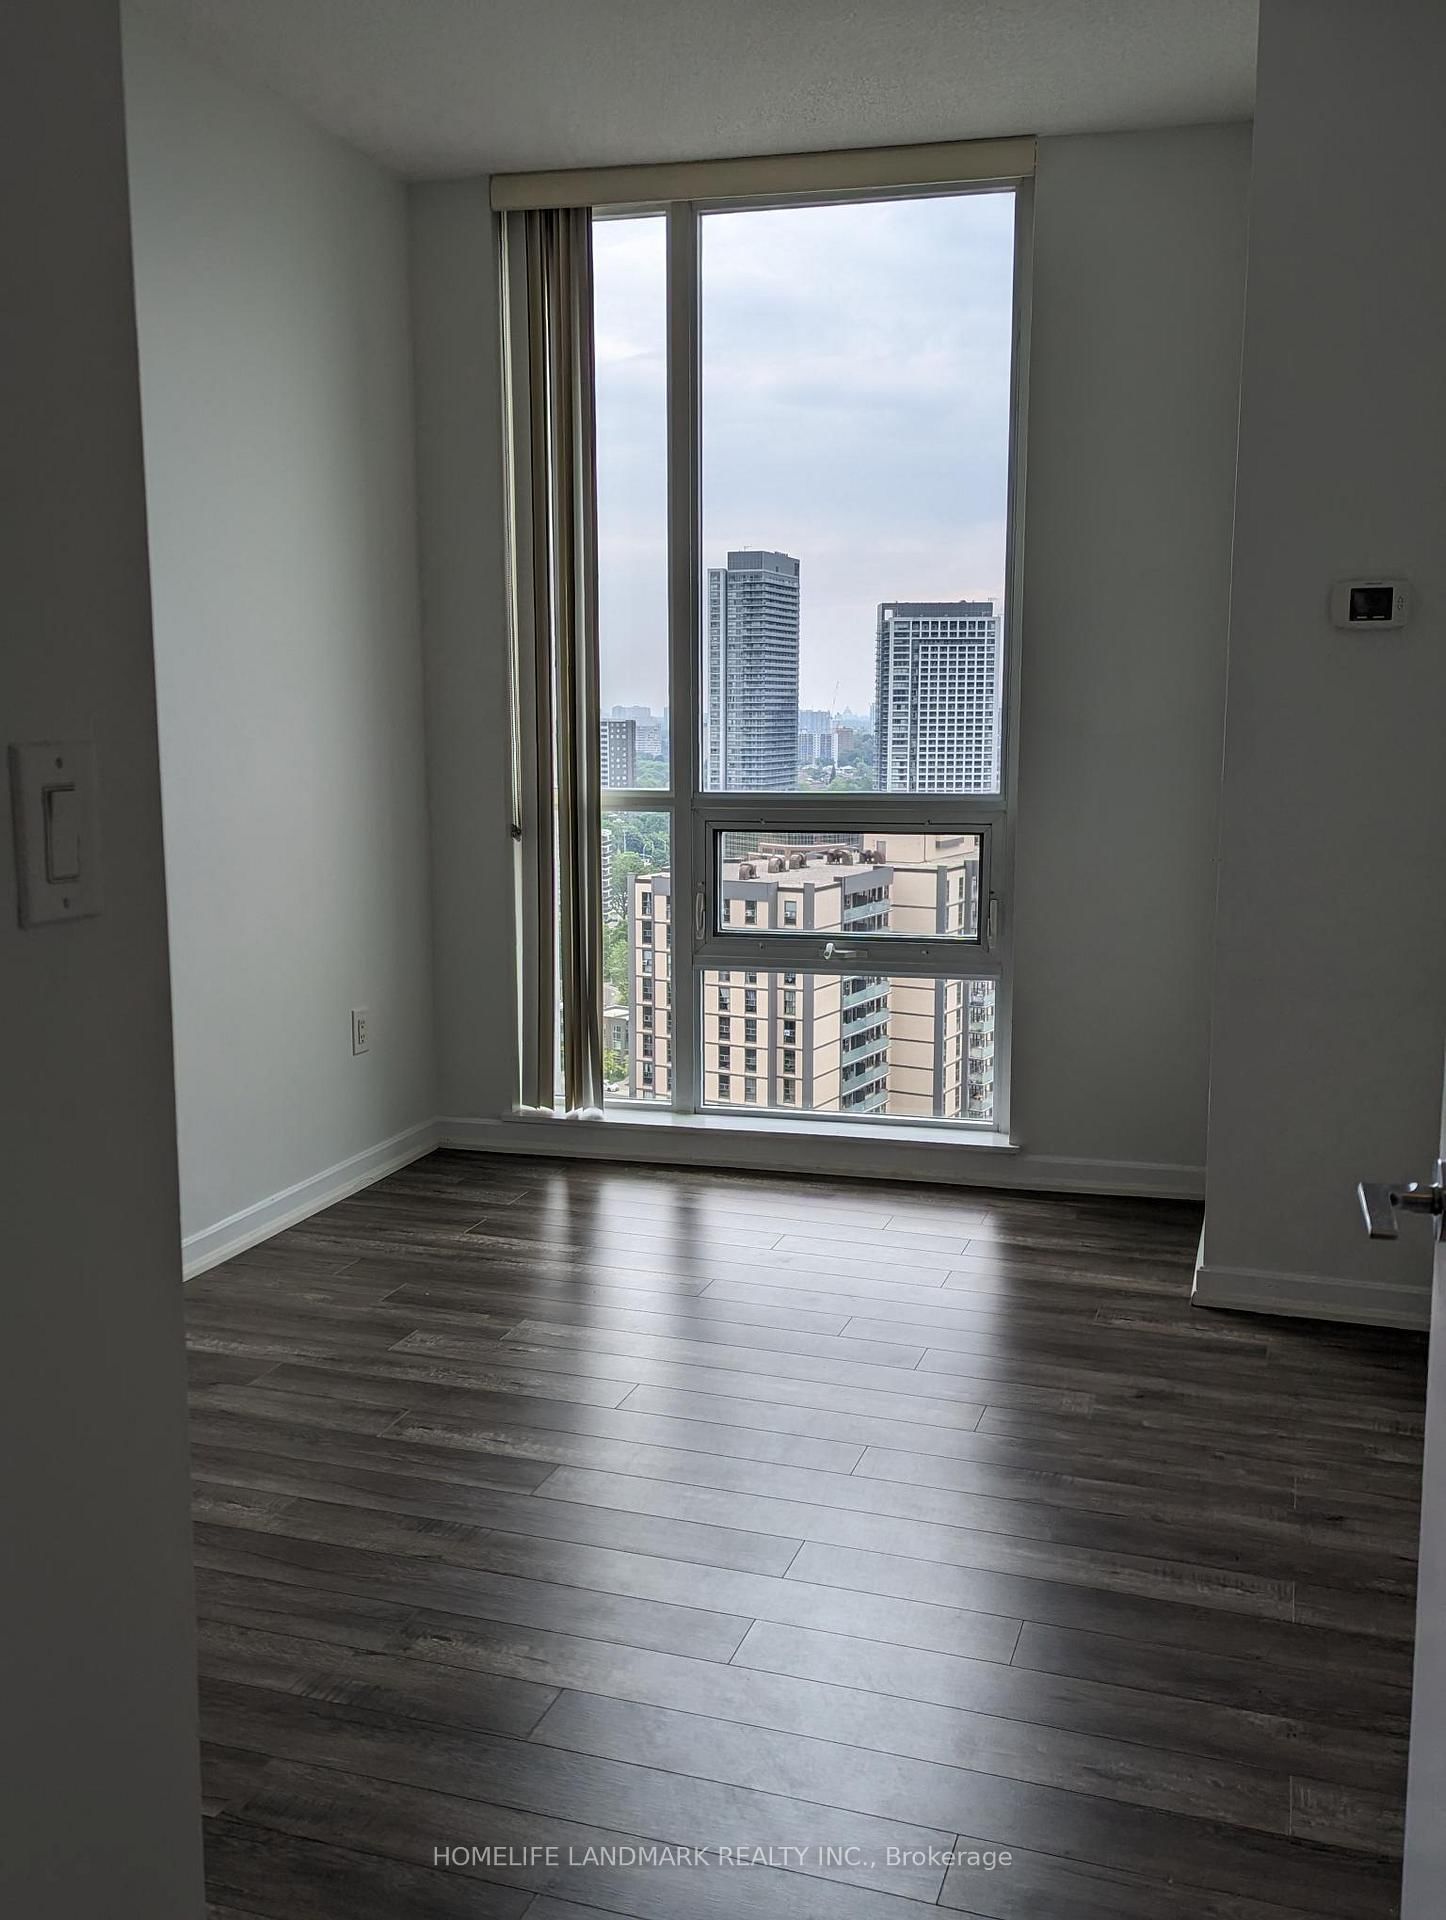


Living (3.66 × 5.88)
Laminate · Combined W/Dining · W/O To Balcony
Level: Main
Henry Farm, Toronto, Ontario M2J 0B6
South East Corner 2 Bed 2 Bath Unit With Parking And Locker, Filled With Sunligh, 9Ft Floor To Ceiling Windows With Laminate Floors, Master Bedroom hWith 4Pcs Ensuite And Closet, Spacious 2nd Bedroom With Closet. Direct Access through basement parking lot to Fairview Mall With Don Mills Subway, Minutes To Hwy401, 404 And Shopping. Indoor Pool, Party Room, Gym, Yoga
Listing activity for 2105-62 Forest Manor Rd, Toronto, Ontario
| Date Start | Date End | List Price | Price | Event | Listing ID |
|---|---|---|---|---|---|
| N/A | N/A | $2,950 | N/A | For Lease | C13714606 |
Laminate · Combined W/Dining · W/O To Balcony
Level: Main
Laminate · Combined W/Living · Open Concept
Level: Main
Laminate · Stainless Steel Appl · Window
Level: Main
Broadloom · 4 Pc Ensuite · Closet
Level: Main
Broadloom · Window · Closet
Level: Main
Mortgage tools apply to sale listings.
Expand Neighbourhood demographics to load Statistics Canada census charts.
$2,950/mo
$2,950/mo
CAD
Estimate unavailable
Connect directly with Labeed Test.
The trademarks MLS®, Multiple Listing Service® and the associated logos are owned by CREA and identify the quality of services provided by real estate professionals who are members of CREA.