


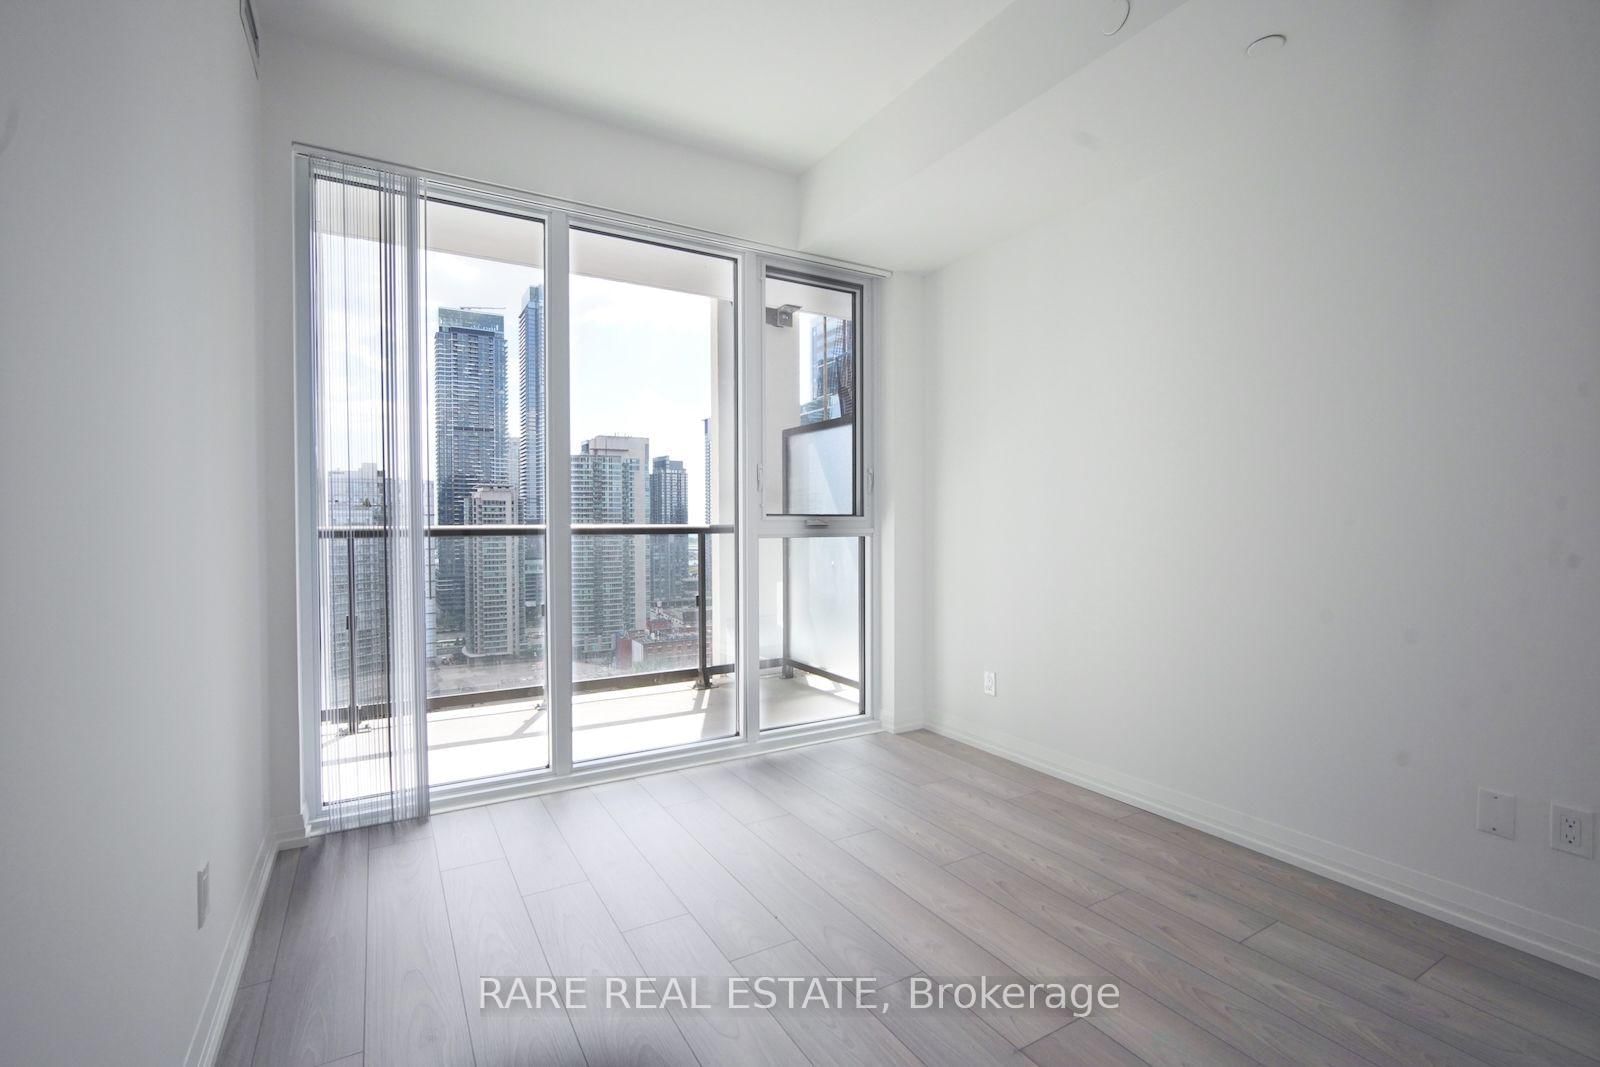


Room 1
Level not provided
Waterfront Communities C1, Toronto, Ontario M5V 0X8
This is prime King West. Steps to everything in the heart of the city. Unit 2217 at 400 King West puts the Entertainment District, Financial District, and Queen West all within a ten-minute walk, with the Gardiner on-ramp two minutes away for anyone driving out of the core. Two bedrooms, two bathrooms, 673 square feet, with a stunning south exposure and floor-to-ceiling windows. The primary bedroom has a 3-piece ensuite, the second bedroom works for a roommate or a home office. Building amenities include 24-hour concierge, an outdoor pool, sauna, gym, party room, and business lounge.
Listing activity for 2217-400 King St, Toronto, Ontario
| Date Start | Date End | List Price | Price | Event | Listing ID |
|---|---|---|---|---|---|
| N/A | N/A | $3,200 | N/A | For Lease | C13714384 |
Level not provided
Level not provided
Level not provided
Level not provided
Level not provided
Level not provided
Level not provided
Level not provided
Level not provided
Level not provided
Level not provided
Level not provided
Mortgage tools apply to sale listings.
Expand Neighbourhood demographics to load Statistics Canada census charts.
$3,200/mo
$3,200/mo
CAD
Estimate unavailable
Connect directly with Labeed Test.
The trademarks MLS®, Multiple Listing Service® and the associated logos are owned by CREA and identify the quality of services provided by real estate professionals who are members of CREA.