


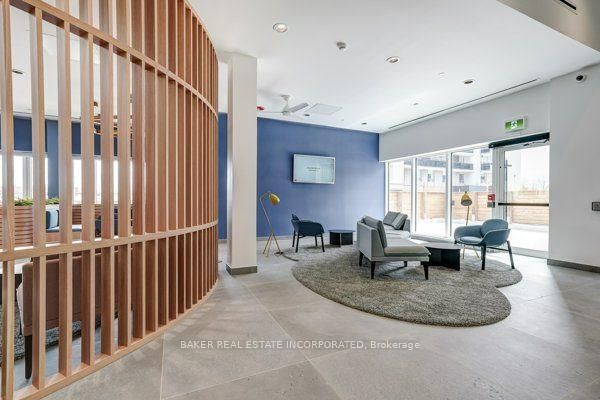


Dining (1.84 × 4.19)
Open Concept · Combined W/Kitchen · hardwood floor
Level: 2nd
St. Andrew-Windfields, Toronto, Ontario M2L 2X2
Welcome to The Towns at York Mills & Leslie, an exclusive collection of brand new townhomes in the heart of North York. Receive up to 2 Months Free on a 2 Year Lease or 1 Month Free on a 1 Year Lease*. Be the first to live in this 2BEDROOM, 2.5BATH modern, never-lived-in Stacked Townhome featuring contemporary finishes, spacious layouts, in-suite laundry, quartz countertops, refinished & stained hardwood flooring, stainless steel appliances and a beautiful price Rooftop Terrace space. Residents enjoy access to The Pavilion, a two-storey amenity centre featuring an indoor pool, fitness centre, yoga studio, resident lounge, co-working spaces, games room and social spaces. Wi-Fi available in all common spaces. Ideally situated in a family-friendly neighbourhood with convenient access to TTC, Hwy 401, DVP, parks, shopping, dining and schools. *Offers subject to change without notice. Terms and conditions apply.
Listing activity for 145-31 Farmstead Rd, Toronto, Ontario
| Date Start | Date End | List Price | Price | Event | Listing ID |
|---|---|---|---|---|---|
| N/A | N/A | $3,715 | N/A | For Lease | C13714902 |
Open Concept · Combined W/Kitchen · hardwood floor
Level: 2nd
Open Concept · 2 Pc Bath · Combined W/Dining
Level: 2nd
Quartz Counter · Stainless Steel Appl · hardwood floor
Level: 2nd
W/O To Balcony · 4 Pc Ensuite · Closet
Level: 3rd
Closet · Window Flr to Ceil · hardwood floor
Level: 3rd
Mortgage tools apply to sale listings.
Expand Neighbourhood demographics to load Statistics Canada census charts.
$3,715/mo
$3,715/mo
CAD
Estimate unavailable
Connect directly with Labeed Test.
The trademarks MLS®, Multiple Listing Service® and the associated logos are owned by CREA and identify the quality of services provided by real estate professionals who are members of CREA.