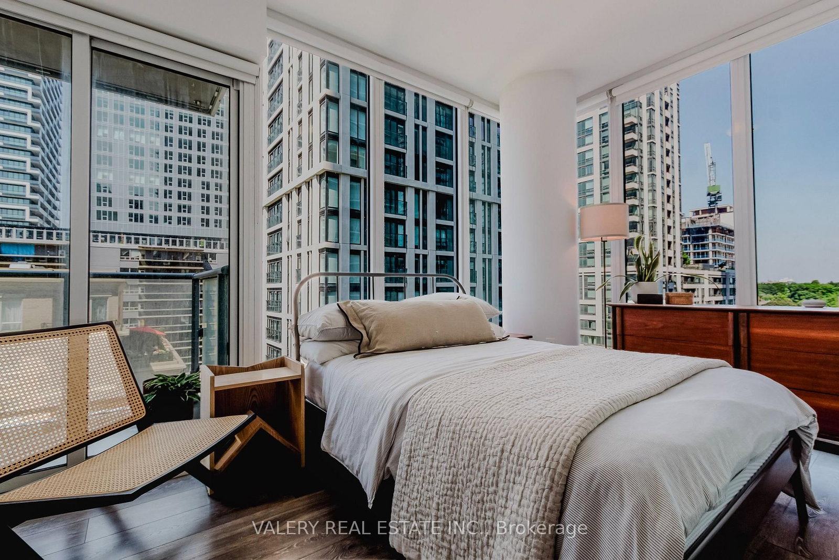




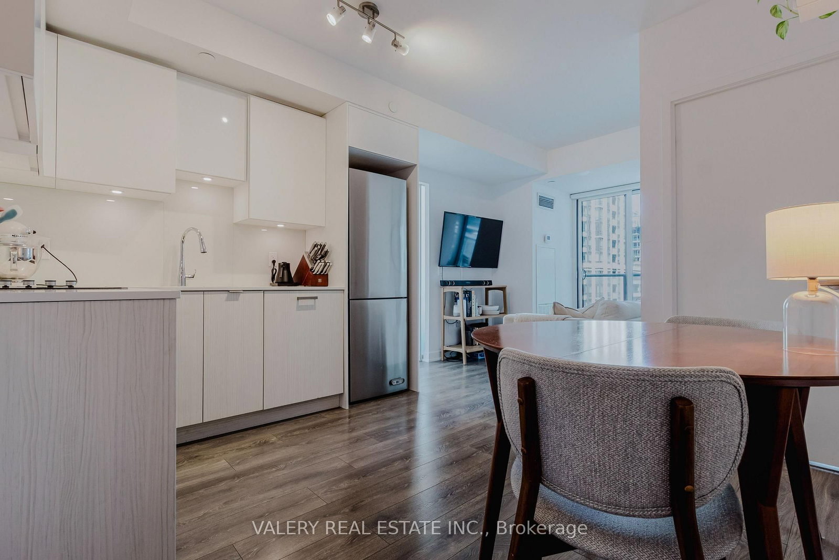
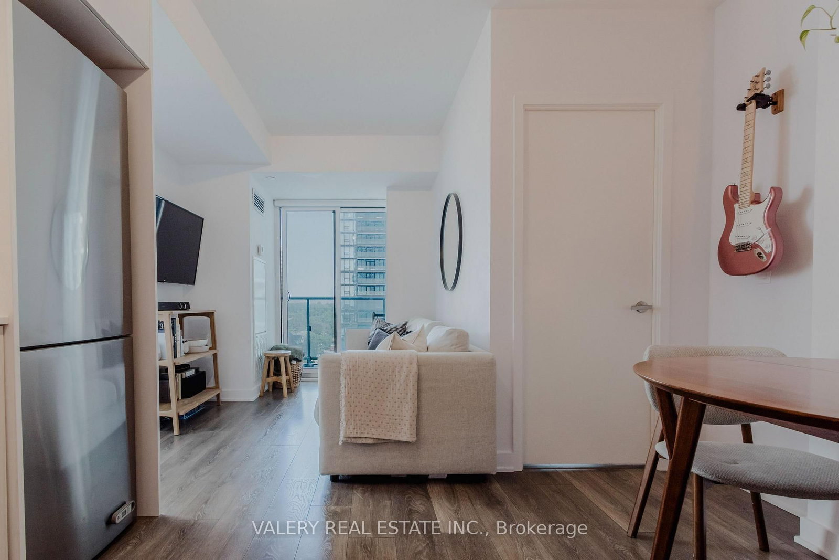
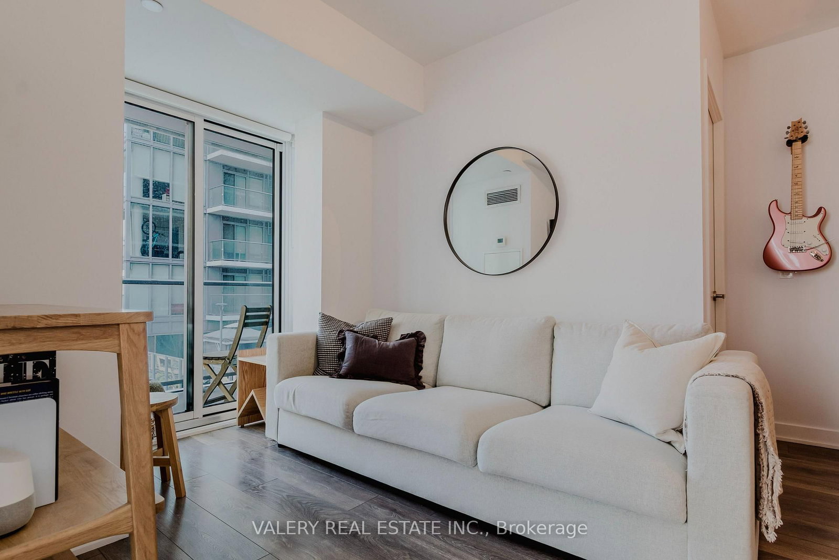
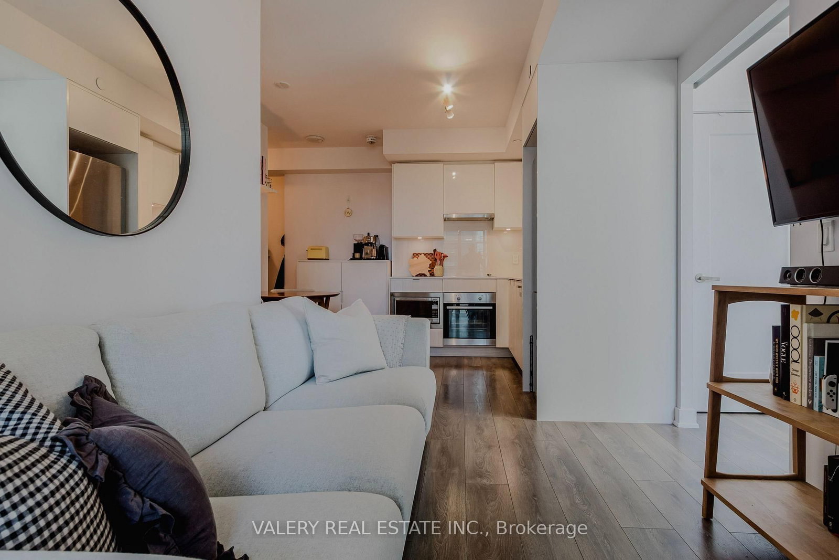

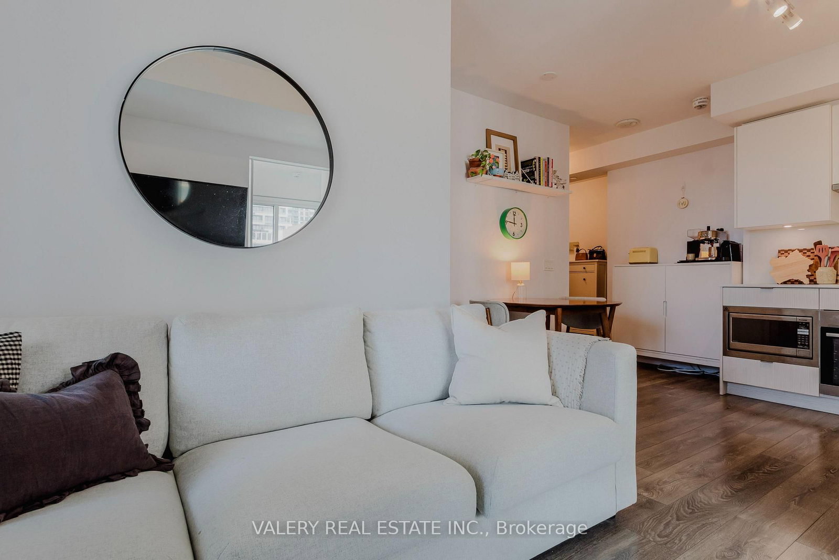
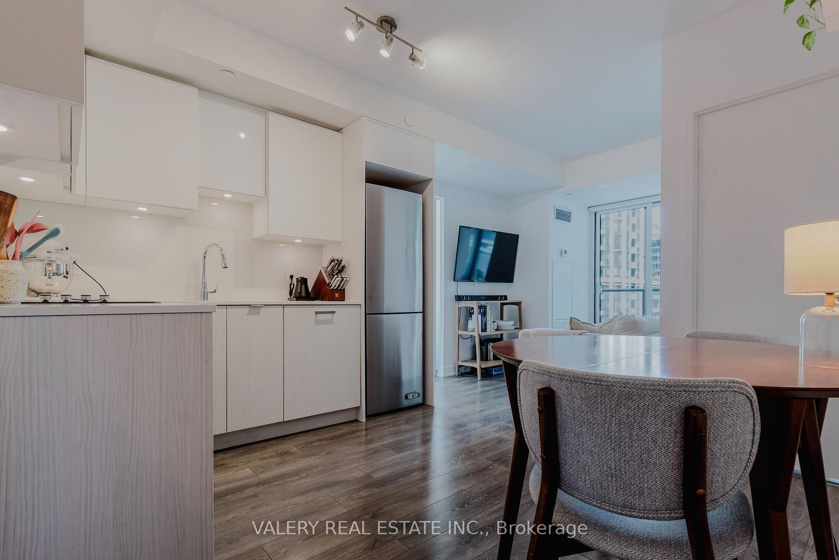

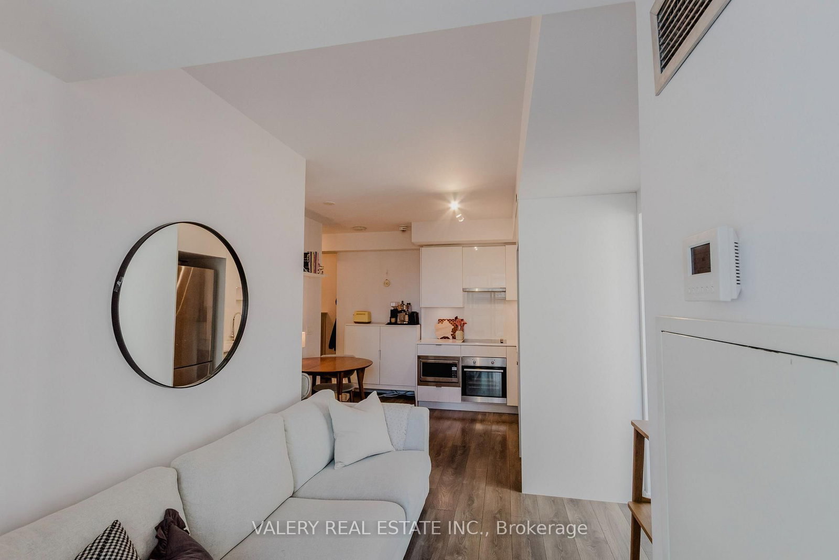


Living (2.74 × 3.3)
Laminate · Combined W/Dining · W/O To Balcony
Level: Main
Mount Pleasant West, Toronto, Ontario M4P 0E4
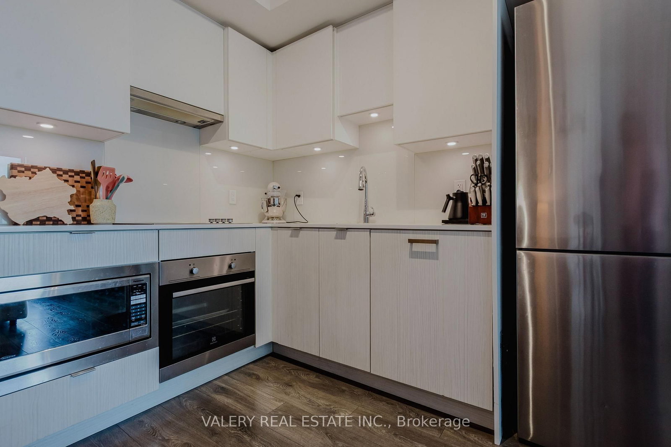
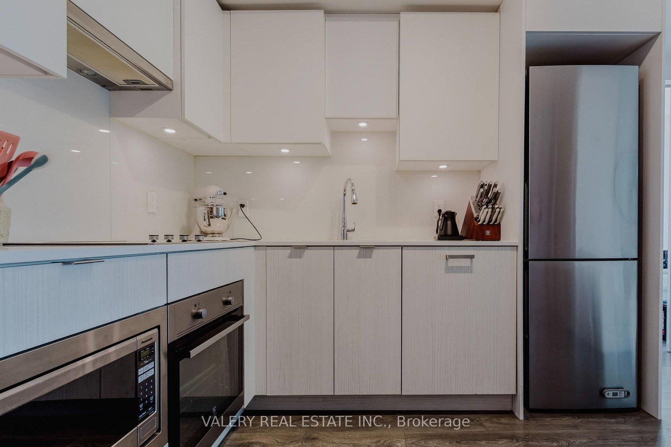
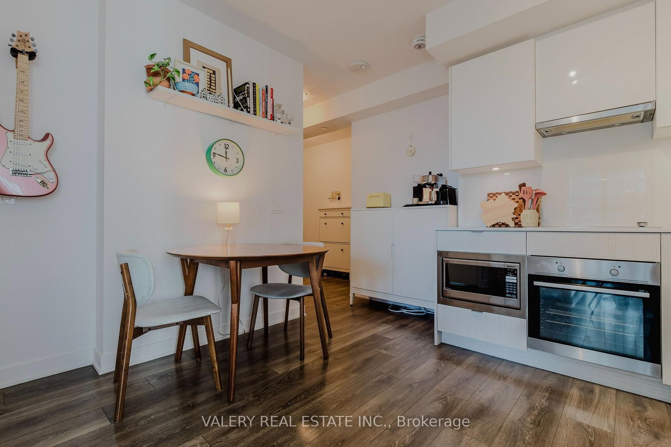
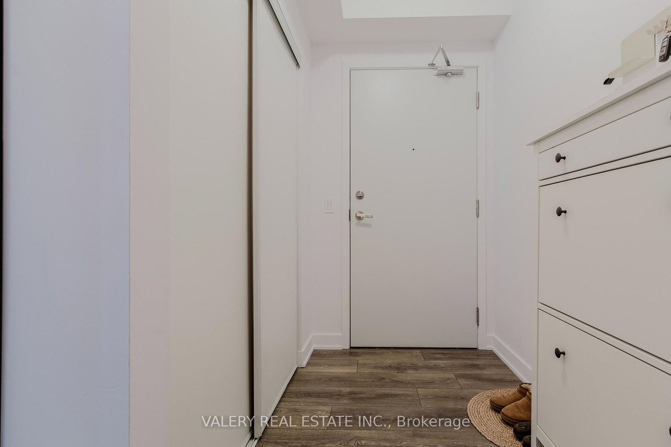
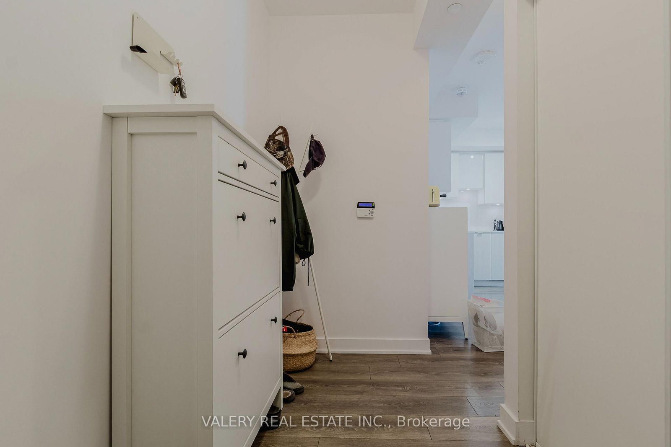
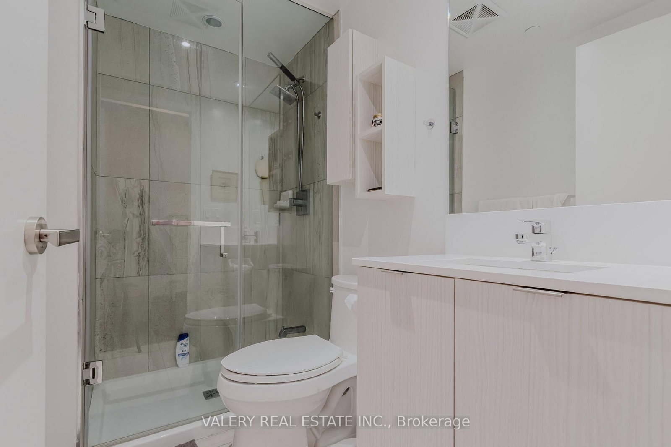
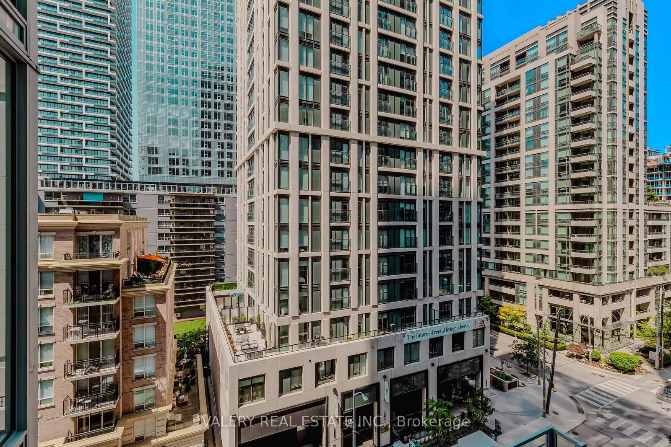
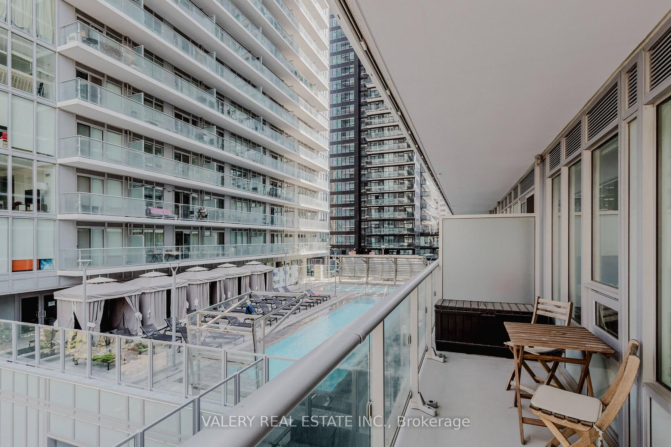
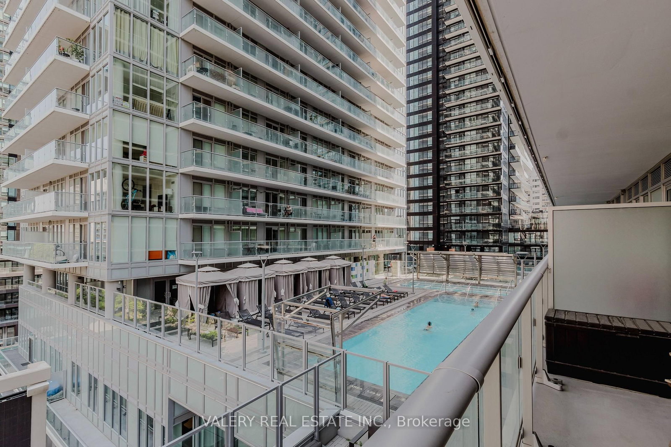
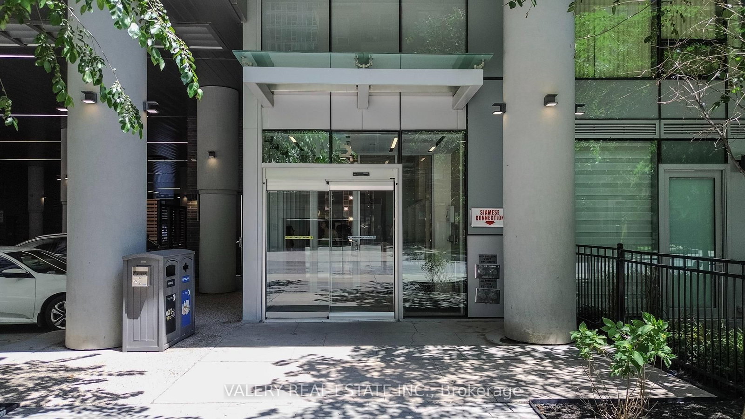
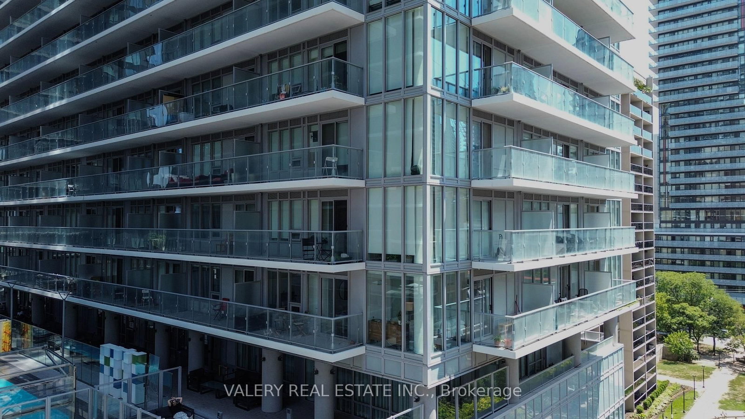
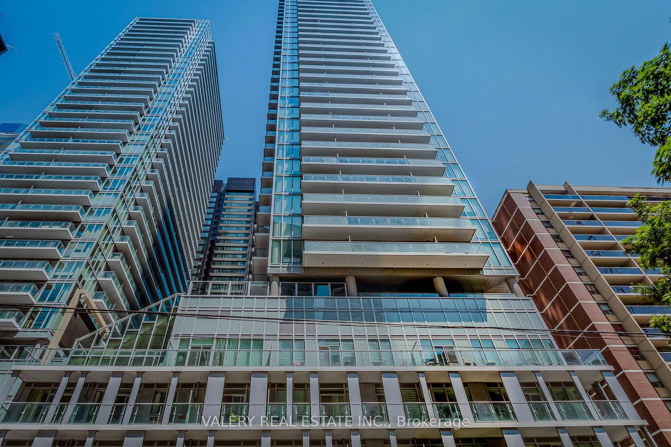
Discover luxury at this exquisite Yonge & Eglinton condominium that redefines urban living. A stunning 2 bedroom, 2 bath corner unit with two balconies offering 620 square feet of beautifully designed interior space and a west-facing balcony. This home offers breathtaking views and abundant natural light. Soaring 9-foot ceilings and a spacious open-concept layout create an airy, inviting ambiance, seamlessly blending with a sleek, modern kitchen featuring elegant finishes. Indulge in 28,000 sq feet of premium amenities, including 24-hour concierge service,a state-of-the-art gym and full sized basketball court, a mesmerizing pool, an outdoor BBQ area, and a chic party room.It has everything you need for a life of comfort and sophistication. Perfectly situated just steps from the subway and new LRT, Loblaws, trendy restaurants and boutique shops.This is your chance to elevate your lifestyle in the heart of the city! Maintenance fees currently covers water, heat and internet.
Listing activity for 712-195 Redpath Ave, Toronto, Ontario
| Date Start | Date End | List Price | Price | Event | Listing ID |
|---|---|---|---|---|---|
| N/A | N/A | $529,000 | N/A | For Sale | C13631248 |
Laminate · Combined W/Dining · W/O To Balcony
Level: Main
Laminate · Combined W/Kitchen · Open Concept
Level: Main
Stainless Steel Appl · Quartz Counter · L-Shaped Room
Level: Main
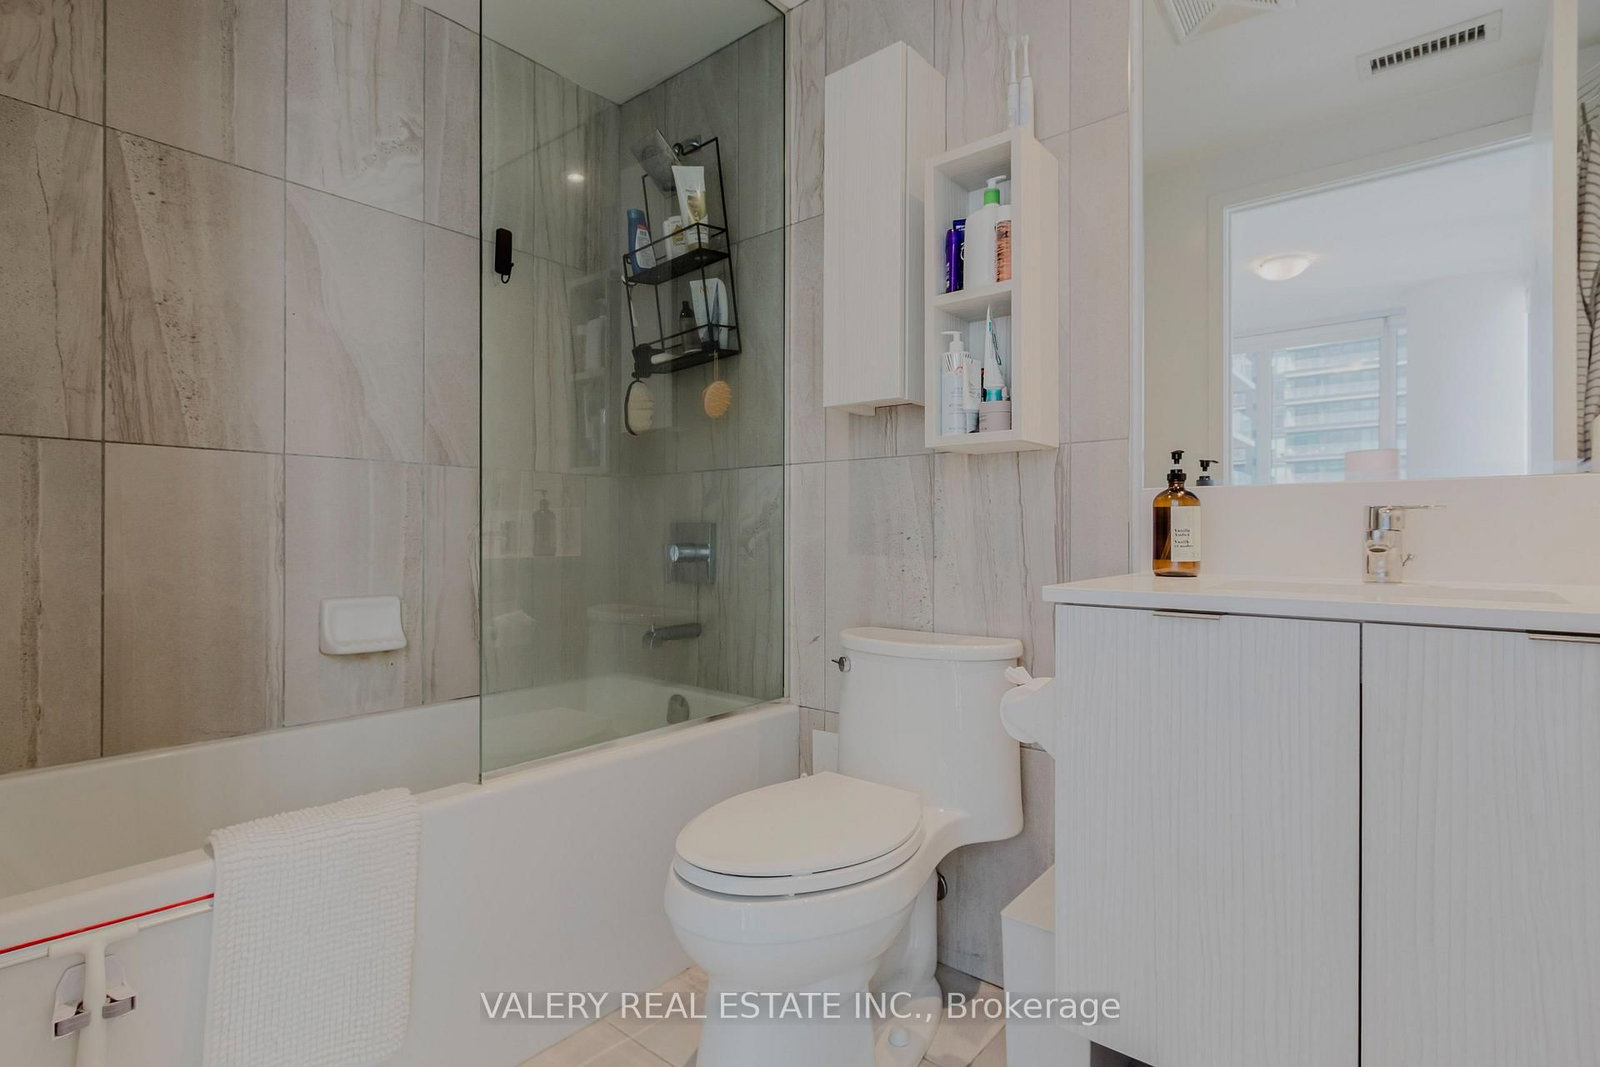
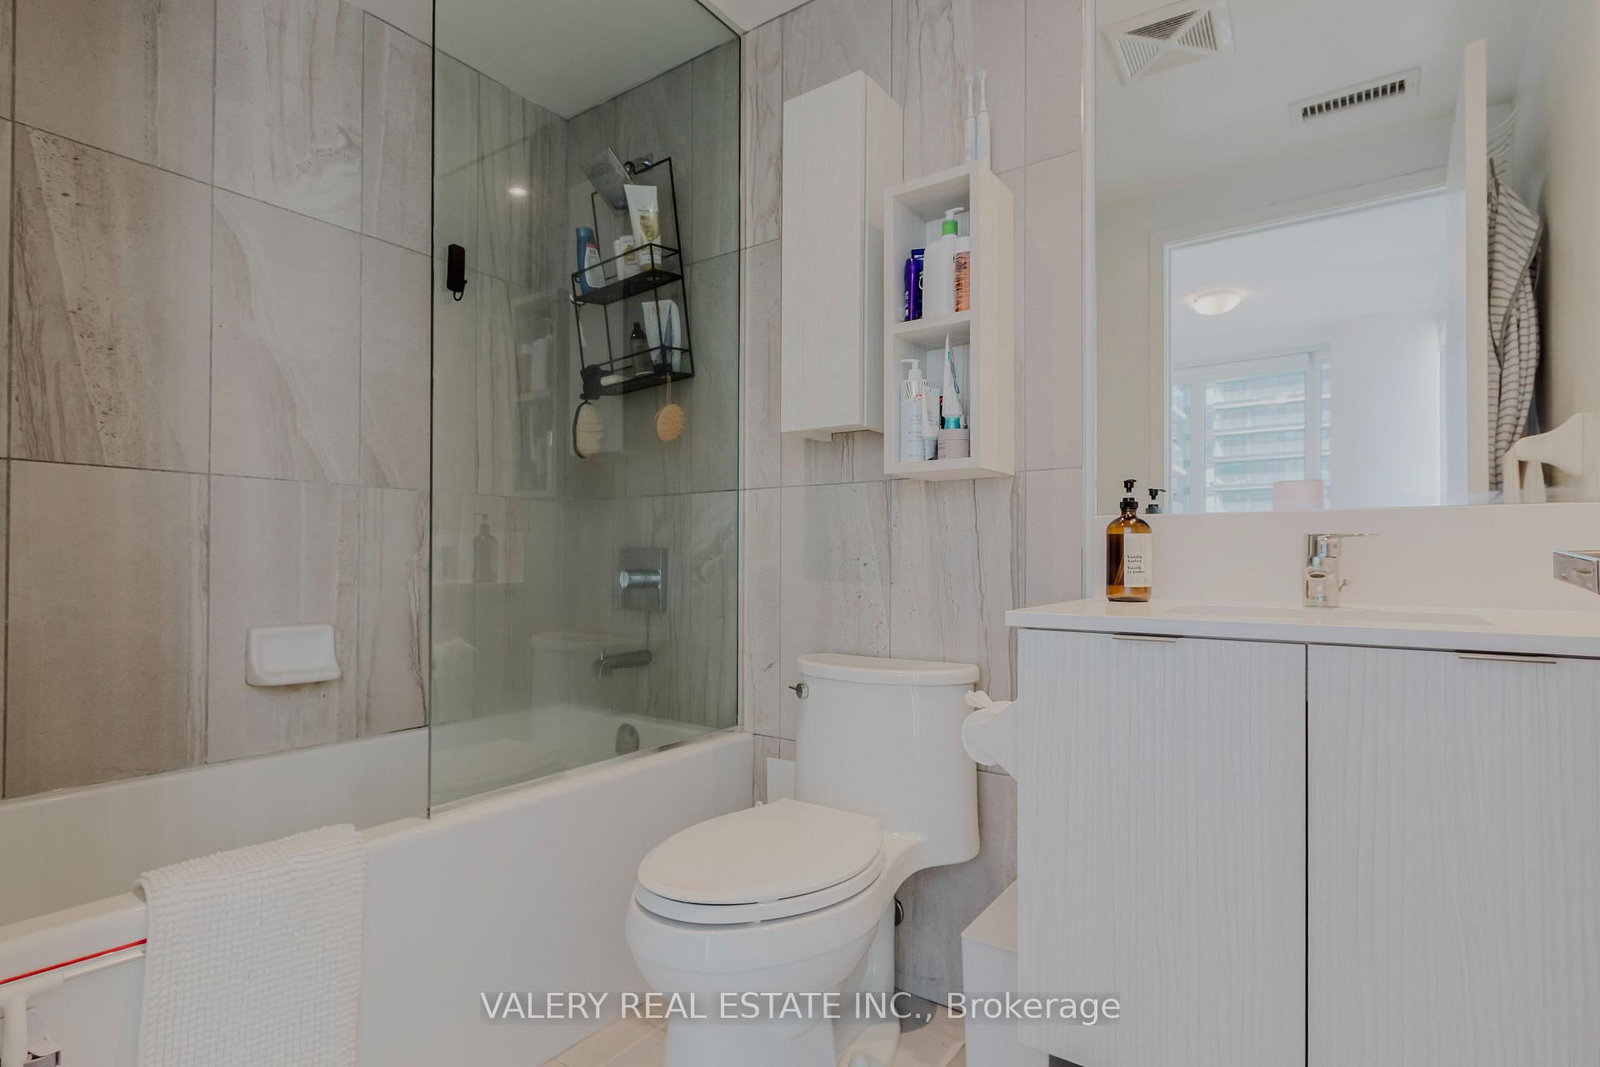
4 Pc Bath · W/O To Balcony · Closet
Level: Main
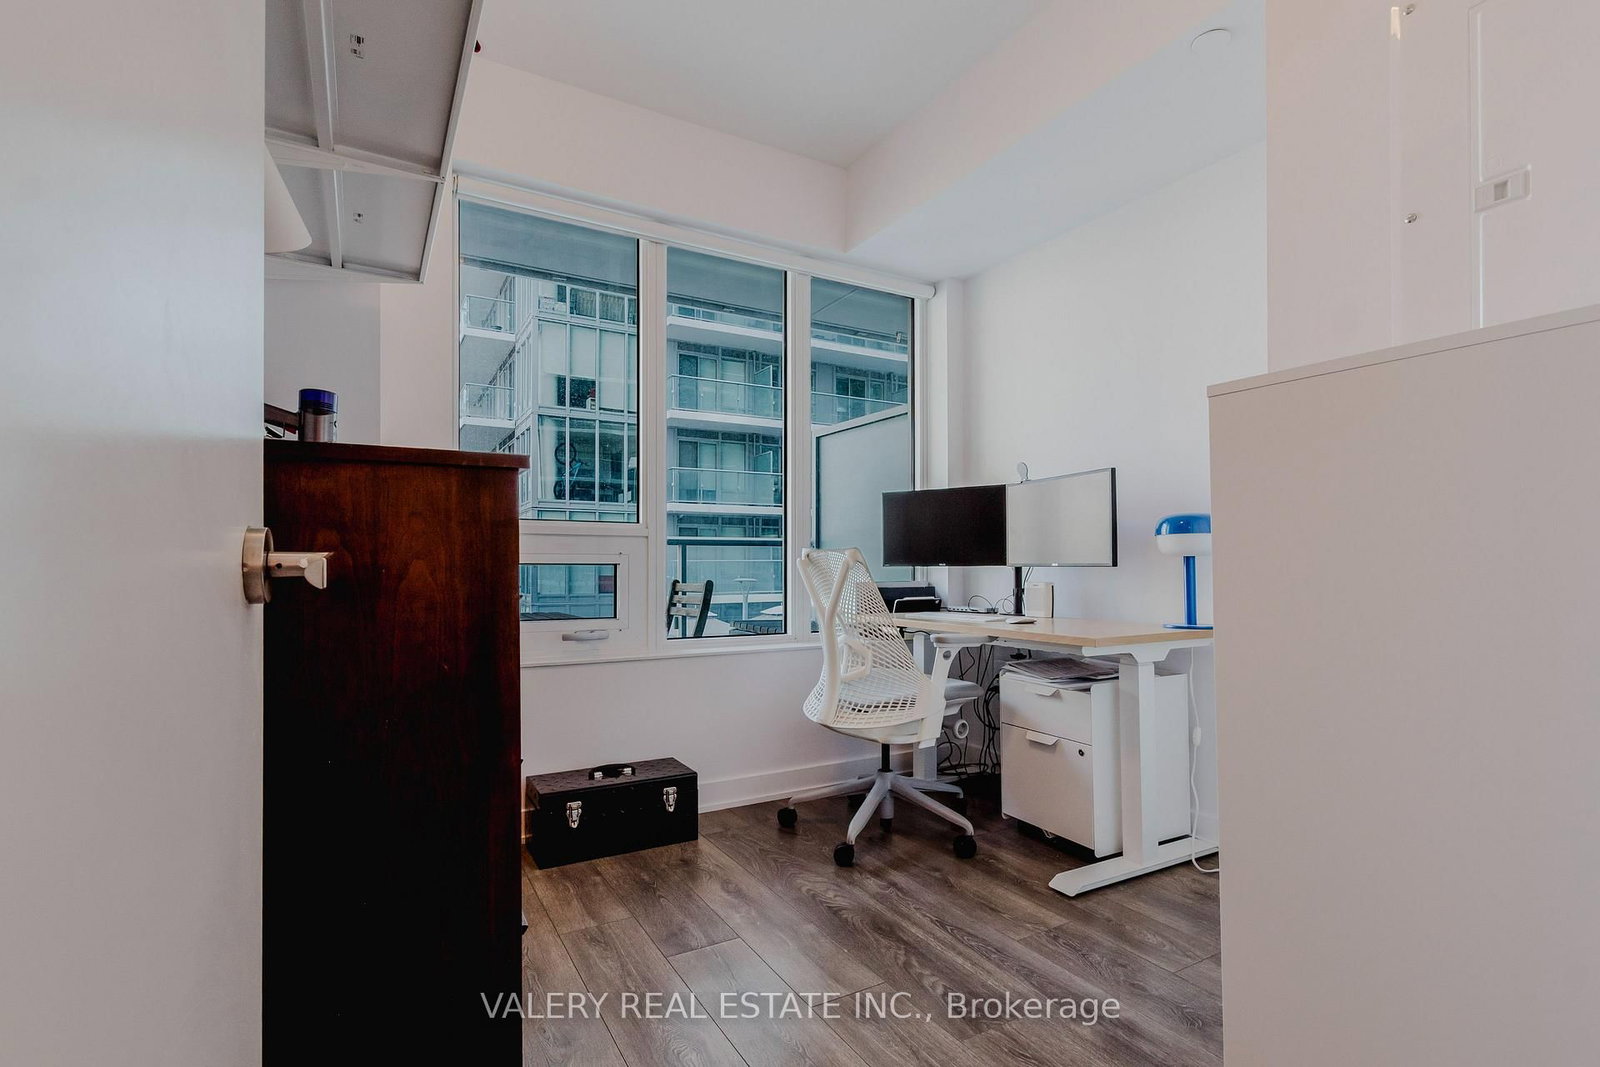
Large Window · 3 Pc Bath · Closet
Level: Main
Monthly Payment
$2,425
Total monthly payment
$2,656
Break-even down payment
100%
Expand Neighbourhood demographics to load Statistics Canada census charts.
$529,000
$529,000
CAD
Estimate unavailable
Connect directly with Labeed Test.
The trademarks MLS®, Multiple Listing Service® and the associated logos are owned by CREA and identify the quality of services provided by real estate professionals who are members of CREA.